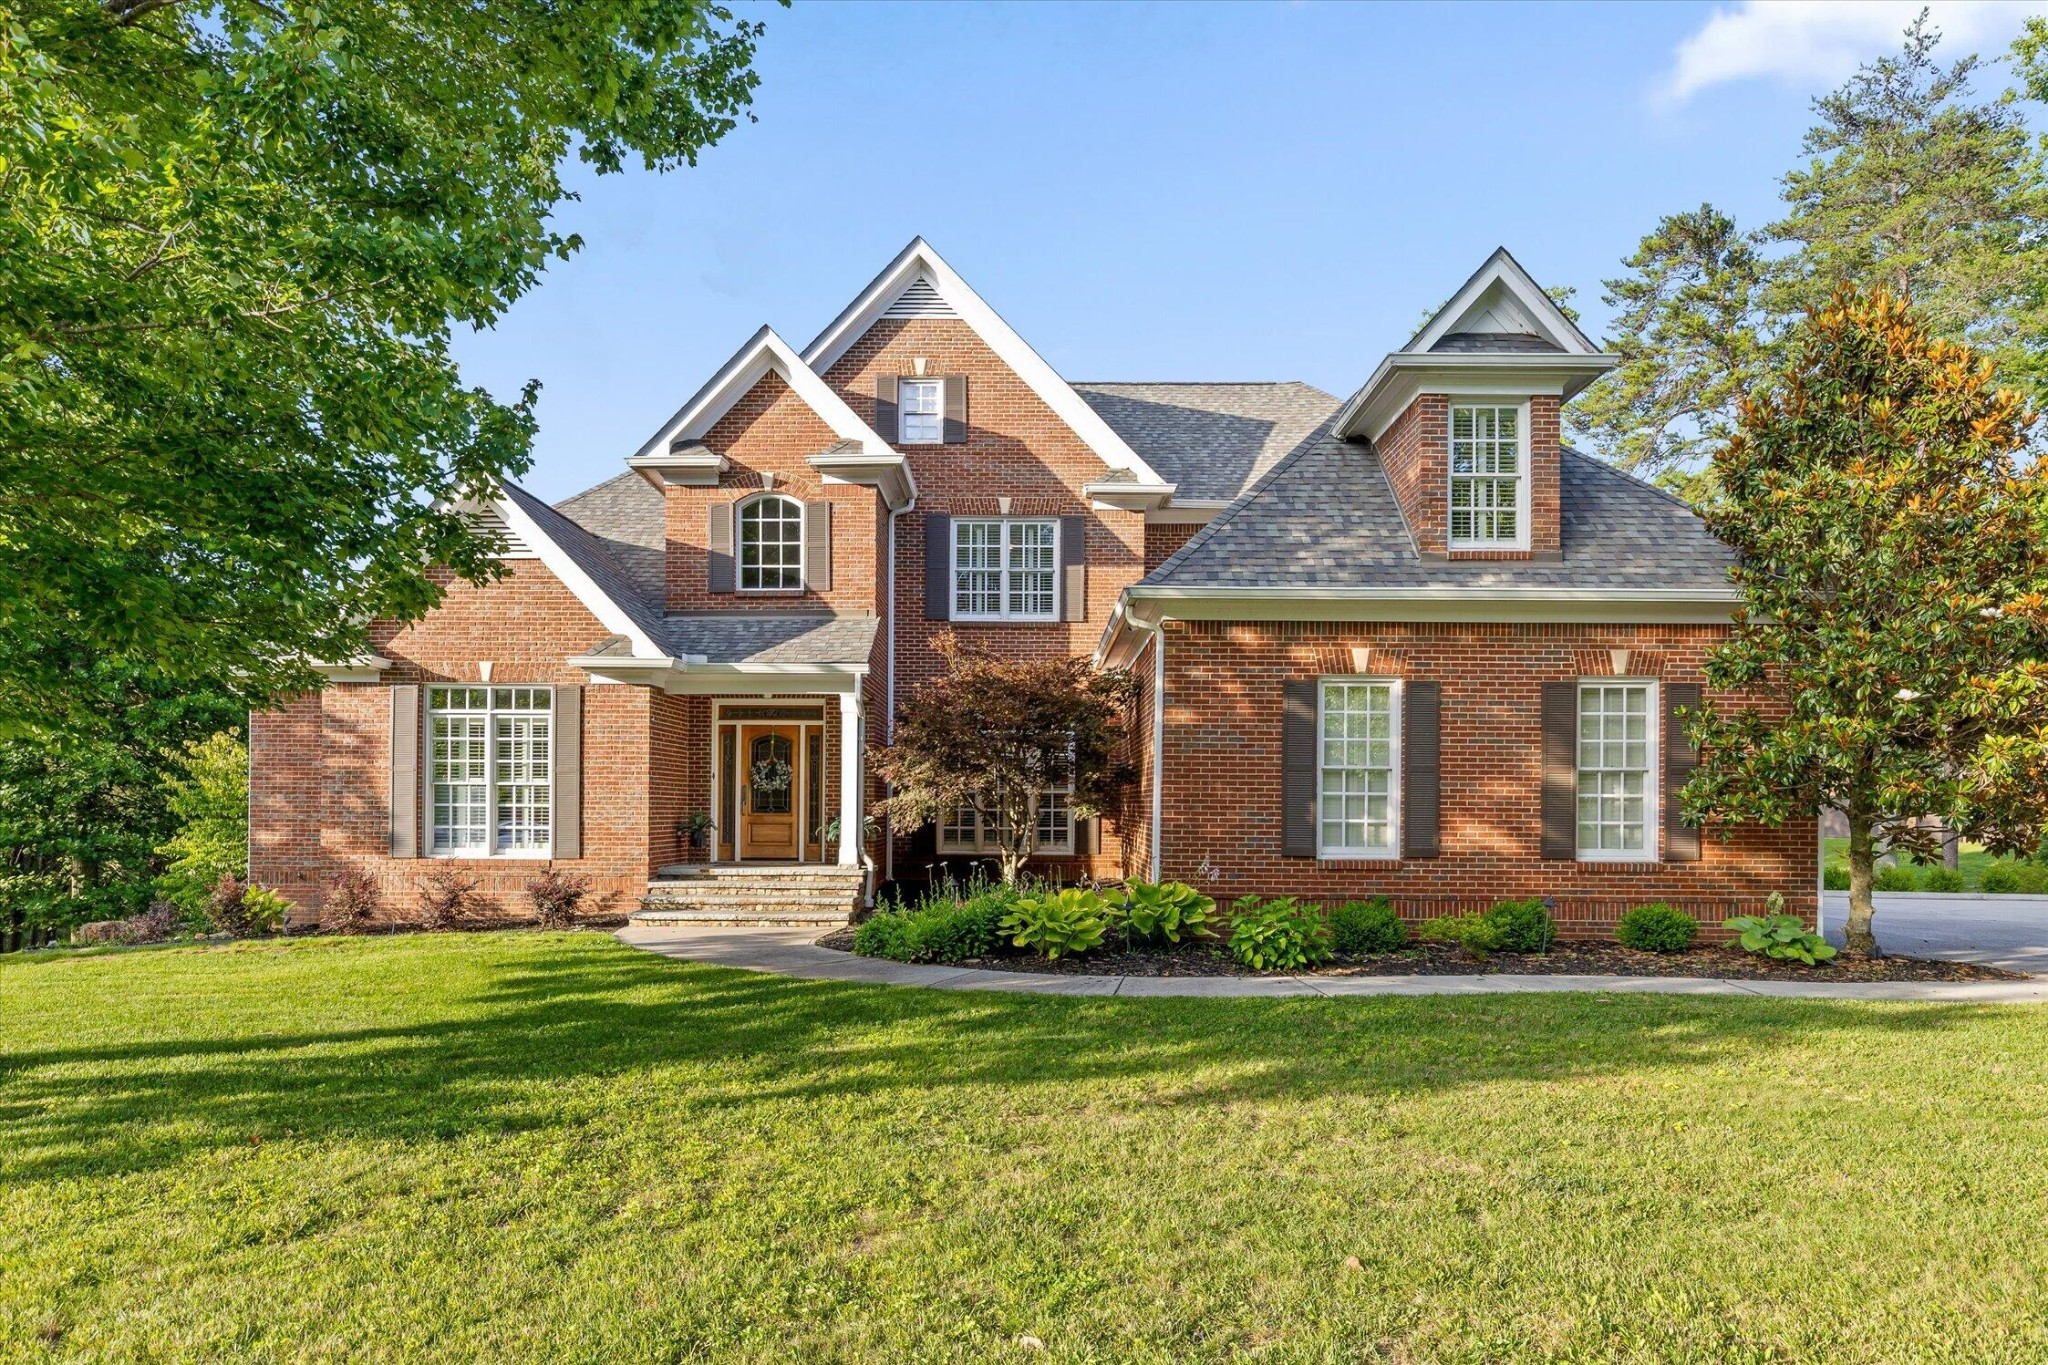
Property photo 1
Property photo 2
Property photo 3
Property photo 4
Property photo 5
5 Beds
5 Baths
6,486 sqft

$1,495,000

6 Ives Lake Road, Signal Mountain TN, 37377

Price per sqft$230.50
Built in2005
Property size6,486 sqft
Property typeResidential
Courtesy of Zach Taylor Chattanooga, Sherry Lawrence Listing Contact: 4234518881

Overview

Active

Listed Jun 30, 2026

Updated 19h ago

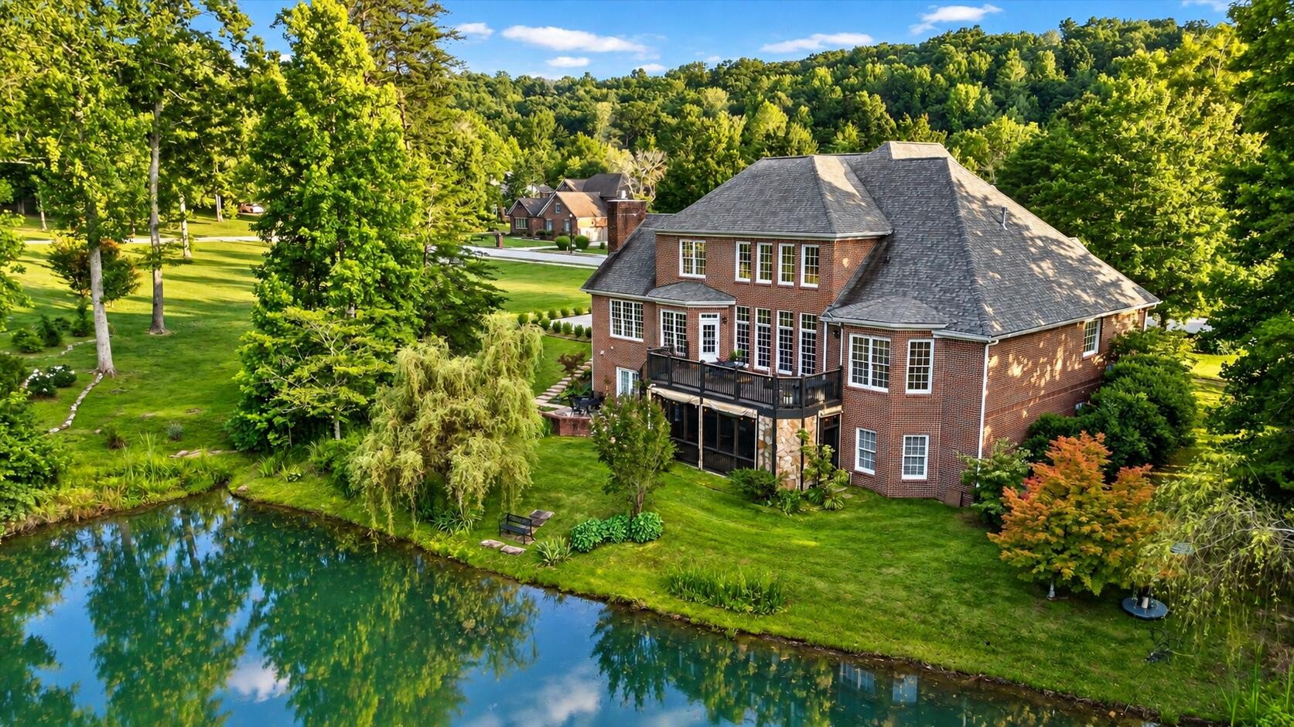
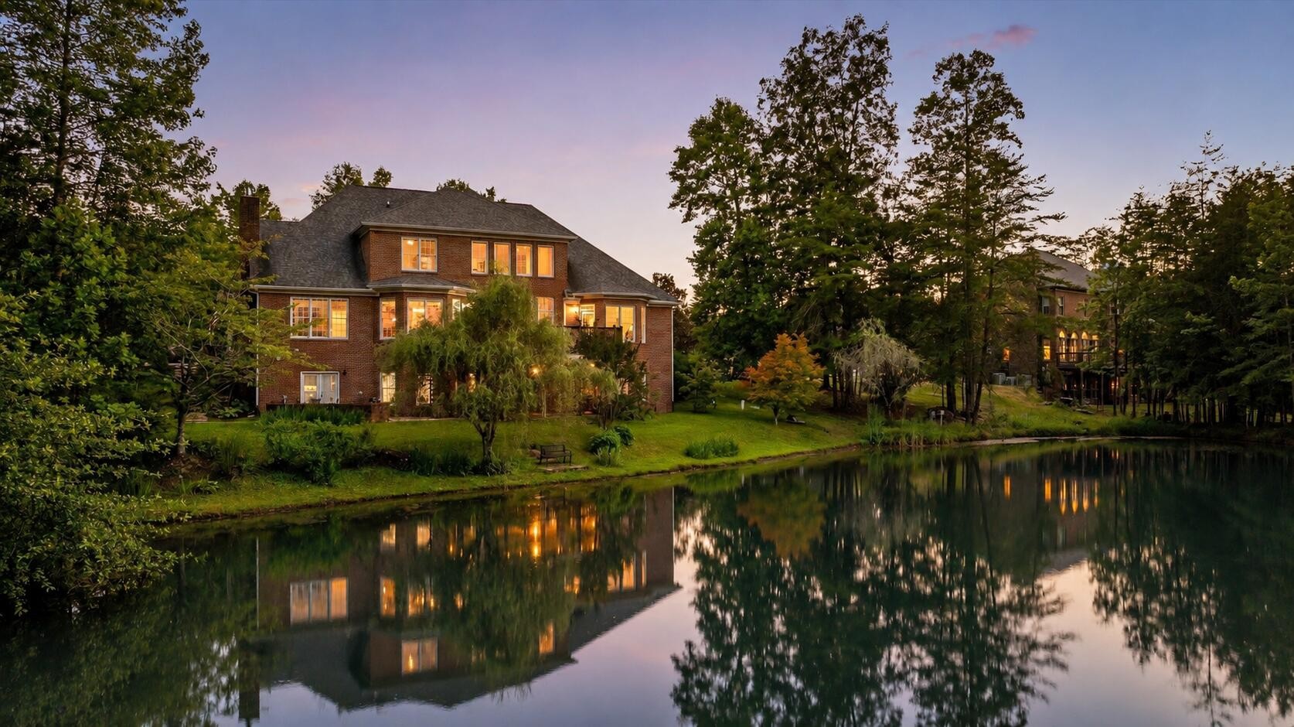
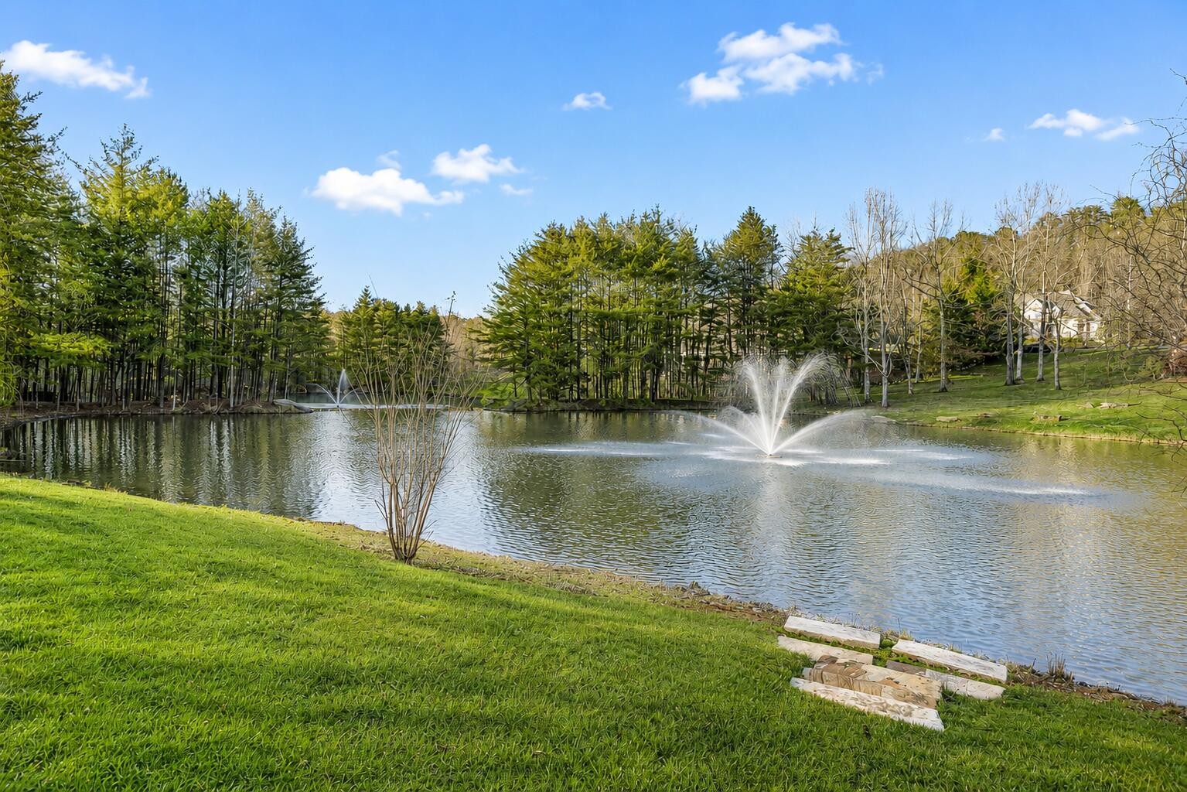
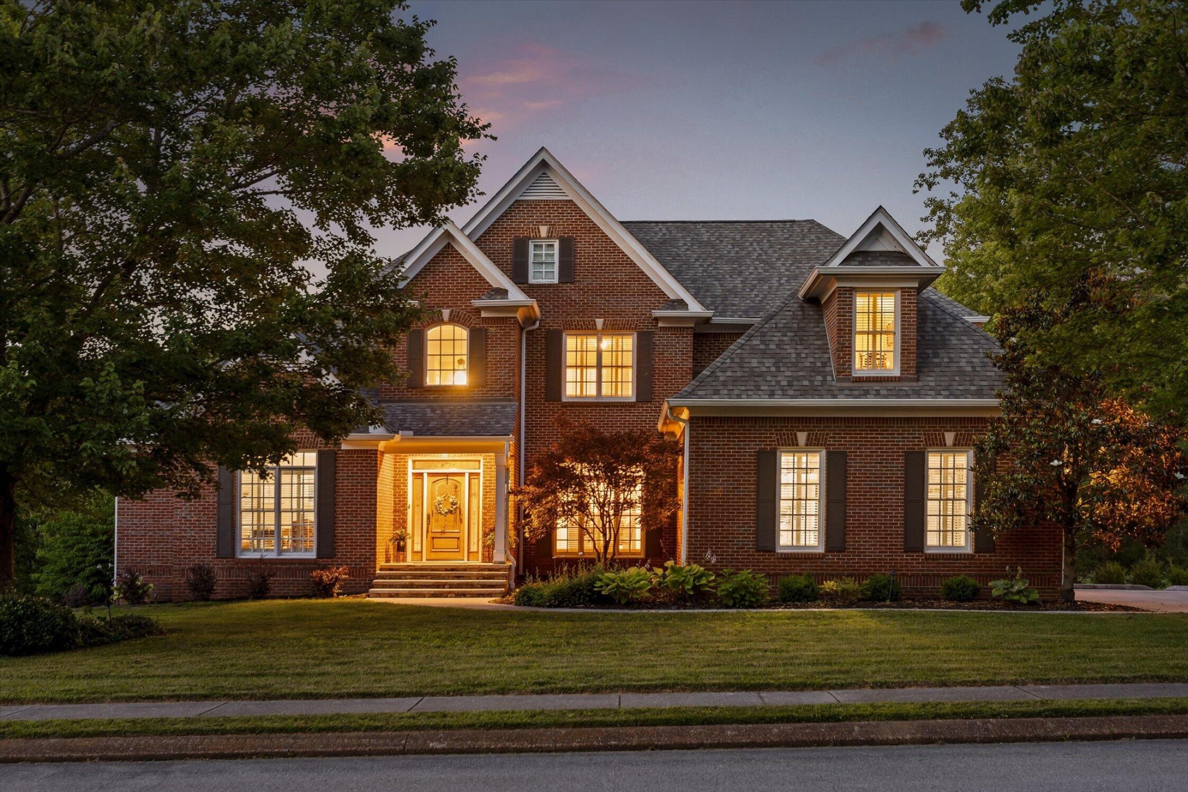
Welcome to 6 Ives Lake Road, an impressive all-brick estate offering more than 6,400 square feet of beautifully designed living space overlooking a picturesque, naturally fed pond with fountain in the desirable St. Ives community. Situated on a private cul-de-sac, this spacious home combines timeless craftsmanship, flexible living areas, and a peaceful waterfront setting. **An exceptional opportunity awaits the purchaser of this home!** The adjacent lot will be offered for sale separately following the sale of the residence, providing the opportunity to enjoy additional yard space, enhanced privacy, or expanded outdoor living possibilities. **The buyer of 6 Ives Lake Road will have the Right of First Offer to purchase the adjoining lot before it is offered to the public.** This provides a unique opportunity to expand the property's grounds and create an even more spacious estate setting. The adjacent lot is not included in the home's listing price. The main level is highlighted by soaring 20+ foot ceilings, a dramatic wall of windows, and a spacious family room filled with natural light and tranquil pond views. The gourmet kitchen features a gas range, stainless steel appliances, oversized pantry, abundant cabinetry, and adjoining keeping room. A formal dining room, private office or music room, and spacious primary suite complete the main level. Both the primary suite and family room open to an expansive deck overlooking the water. Upstairs offers three generously sized bedrooms, including one with an ensuite bath, a Jack-and-Jill bath, and a large flex room ideal for a media room, recreation space, office, or hobby room. The finished terrace level provides exceptional versatility with a second full kitchen, spacious den, bedroom, full bath, Saunacore sauna, and additional finished space suitable for a gym, office, hobbies, guests, or storage.

$9,946/mo

Est. mortgage payment based on a $1,495,000 home price.

All estimates are provided by Luxury Presence for informational purposes only. Actual amounts may vary.

Additional information

MLS® ID
3251522

Interior Features

Bedrooms
5
Bathrooms
5
Fireplace
Yes
Cooling
Yes
Heating
Yes
Basement
Yes

Exterior Features

Lot Size
0.5 Acres

Other Property Details

Taxes
$9,863
Tax Frequency
Annually
Association Fee Frequency
Yearly
Garage
Yes
View
Yes
Pool
Yes
55+/Senior Community
No

Listings courtesy of Middle Tennessee Regional Multiple Listing Service as distributed by MLS GRID

All information deemed reliable but not guaranteed and should be independently verified. All properties are subject to prior sale, change or withdrawal. Neither listing broker(s) nor Holden Parker shall be responsible for any typographical errors, misinformation, misprints and shall be held totally harmless. Properties displayed may be listed or sold by various participants in the MLS.

Based on information submitted to the MLS GRID as of 4:10 AM UTC on 10/15/2026. All data is obtained from various sources and may not have been verified by broker or MLS GRID. Supplied Open House Information is subject to change without notice. All information should be independently reviewed and verified for accuracy. Properties may or may not be listed by the office/agent presenting the information.

©2026
Middle Tennessee Regional Multiple Listing Service . All rights reserved.

DMCA Notice


Powered by Luxury Presence