Holden Parker
1241 Ardee Ave
1241 Ardee Ave
1241 Ardee Ave
1241 Ardee Ave
1241 Ardee Ave
1241 Ardee Ave
1241 Ardee Ave
1241 Ardee Ave
1241 Ardee Ave
1241 Ardee Ave
1241 Ardee Ave
1241 Ardee Ave
1241 Ardee Ave
1241 Ardee Ave
1241 Ardee Ave
1241 Ardee Ave
1241 Ardee Ave
1241 Ardee Ave
1241 Ardee Ave
1241 Ardee Ave
1241 Ardee Ave
1241 Ardee Ave
1241 Ardee Ave
1241 Ardee Ave
1241 Ardee Ave
1241 Ardee Ave
1241 Ardee Ave
1241 Ardee Ave
1241 Ardee Ave
1241 Ardee Ave
1241 Ardee Ave
1241 Ardee Ave
1241 Ardee Ave
1241 Ardee Ave
1241 Ardee Ave
1241 Ardee Ave
1241 Ardee Ave
1241 Ardee Ave
1241 Ardee Ave
1241 Ardee Ave
1241 Ardee Ave
1241 Ardee Ave
1241 Ardee Ave
SEE ALL PHOTOS
1241 Ardee Ave
1241 Ardee Ave
1241 Ardee Ave
1241 Ardee Ave
1241 Ardee Ave
1241 Ardee Ave
1241 Ardee Ave
1241 Ardee Ave
1241 Ardee Ave
1241 Ardee Ave
1241 Ardee Ave
1241 Ardee Ave
1241 Ardee Ave
1241 Ardee Ave
1241 Ardee Ave
1241 Ardee Ave
1241 Ardee Ave
1241 Ardee Ave
1241 Ardee Ave
1241 Ardee Ave
1241 Ardee Ave
1241 Ardee Ave
1241 Ardee Ave
1241 Ardee Ave
1241 Ardee Ave
1241 Ardee Ave
1241 Ardee Ave
1241 Ardee Ave
1241 Ardee Ave
1241 Ardee Ave
1241 Ardee Ave
1241 Ardee Ave
1241 Ardee Ave
1241 Ardee Ave
1241 Ardee Ave
1241 Ardee Ave
1241 Ardee Ave
1241 Ardee Ave
1241 Ardee Ave
1241 Ardee Ave
1241 Ardee Ave
1241 Ardee Ave
1241 Ardee Ave
Courtesy of Coldwell Banker Southern Realty, Jordan Tarajano Listing Contact: 2254561992 
Sold

1241 Ardee Ave

1241 Ardee Ave, Nashville, TN 37216

$549,900
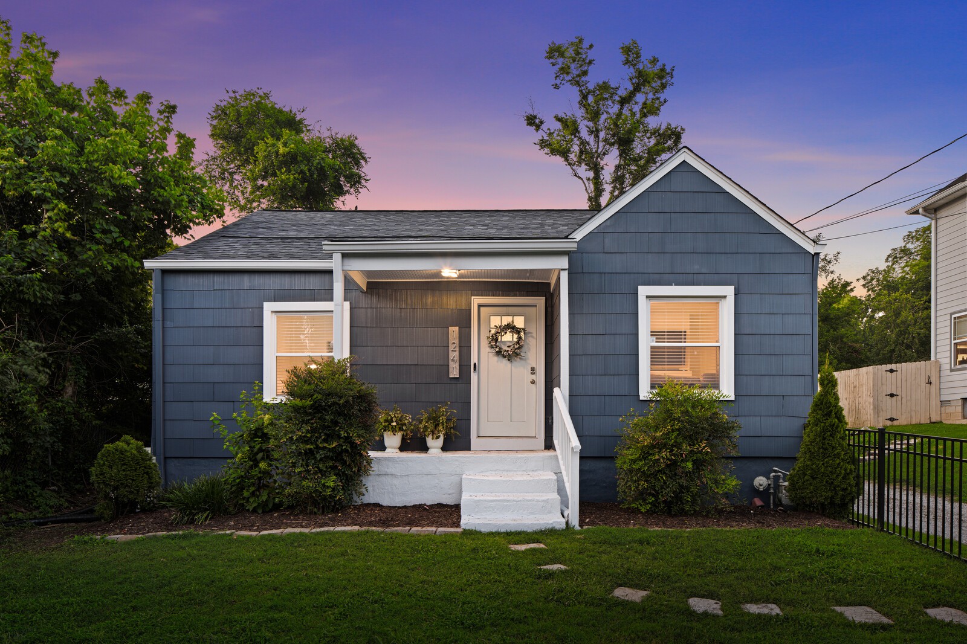
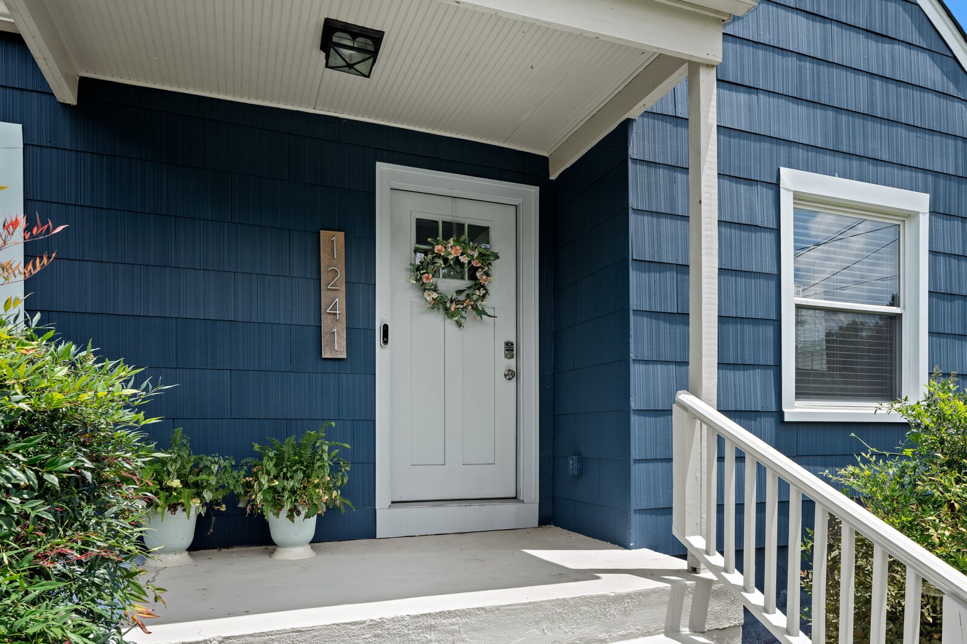
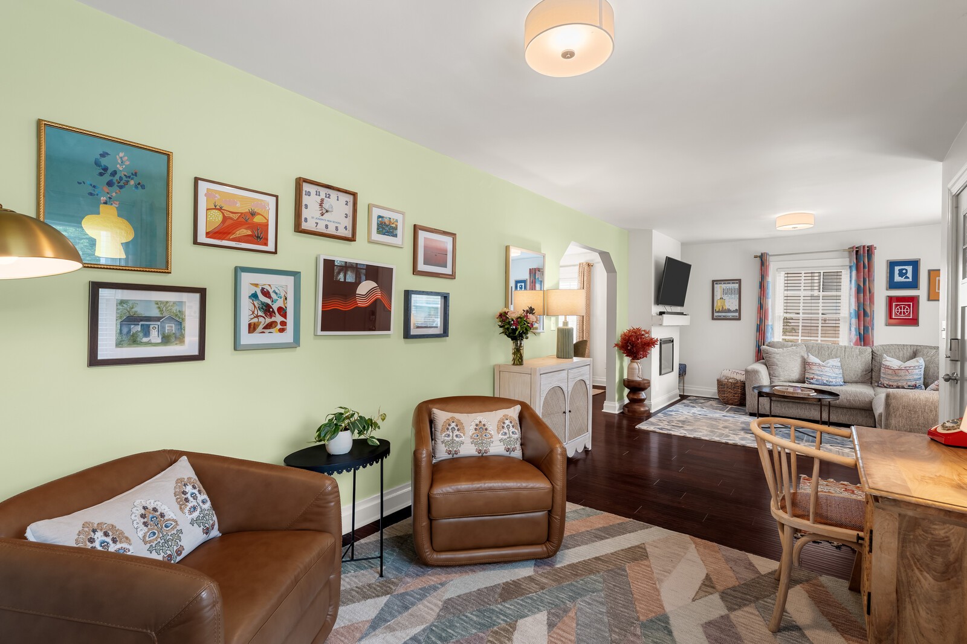
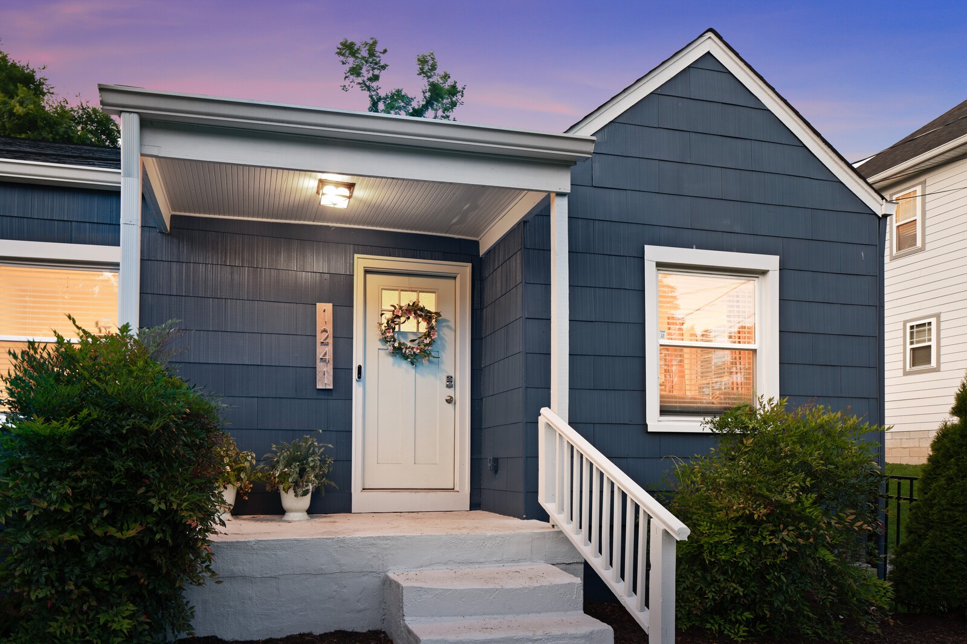
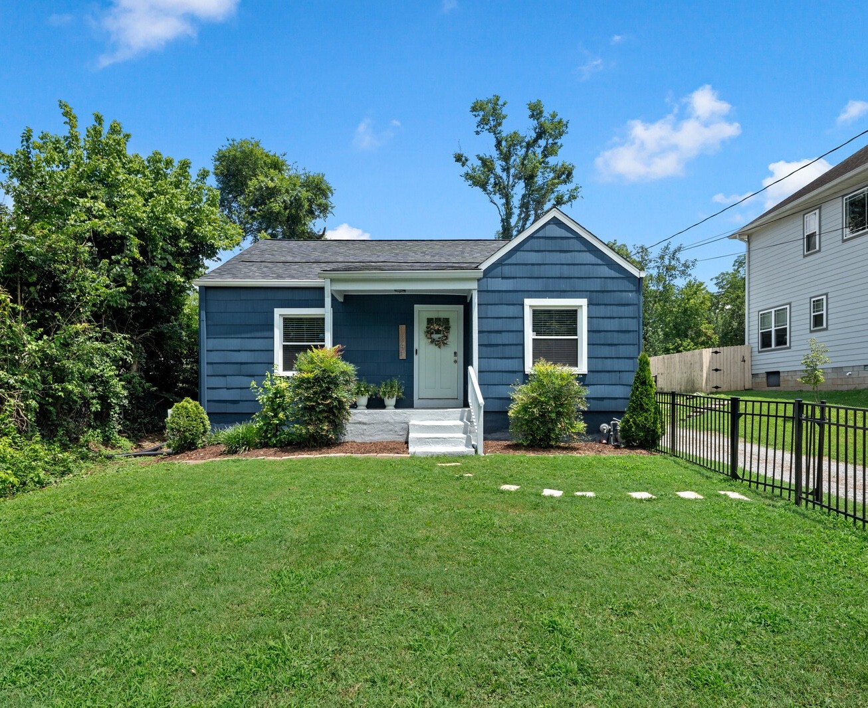
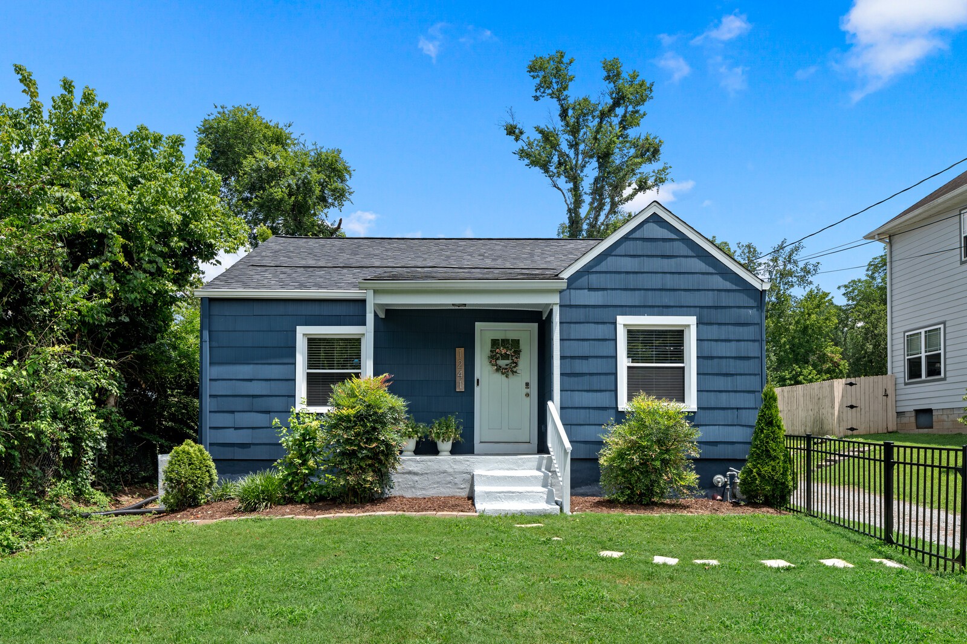
Welcome to 1241 Ardee Avenue, a classic East Nashville home with thoughtful updates, exceptional outdoor space, and an oversized lot that's hard to find. This well-maintained home offers character you'll love in an established neighborhood with the modern updates and conveniences you are looking for. The fenced front yard, mature landscaping, and inviting front porch create great curb appeal from the moment you arrive.

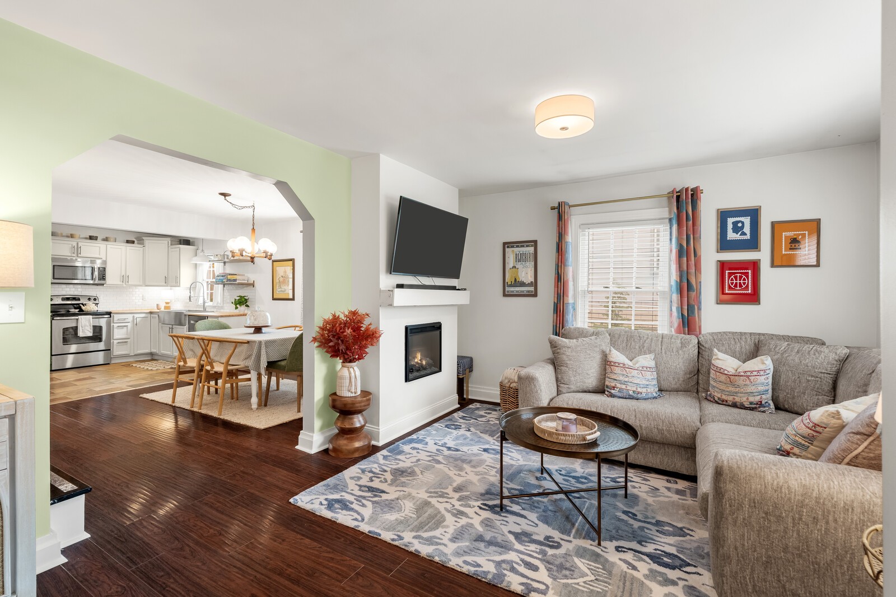
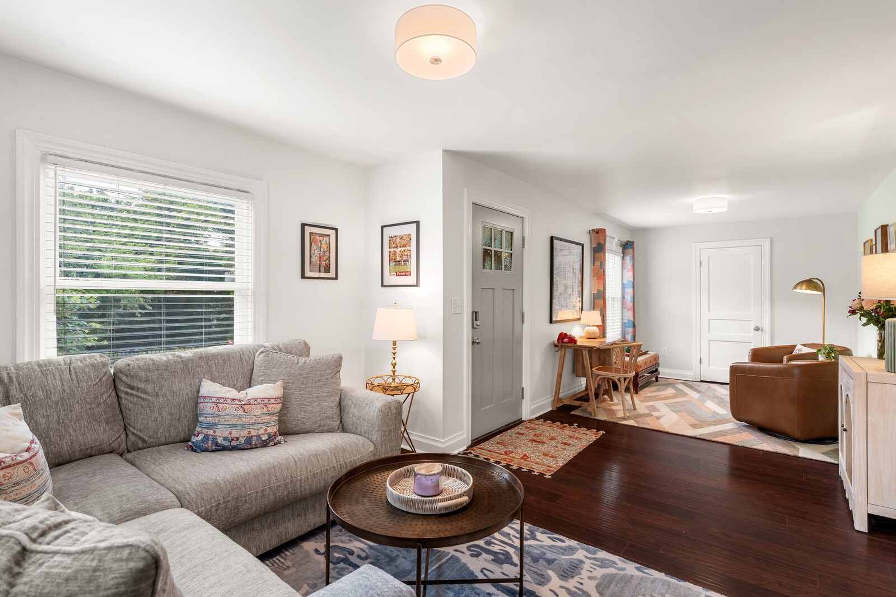
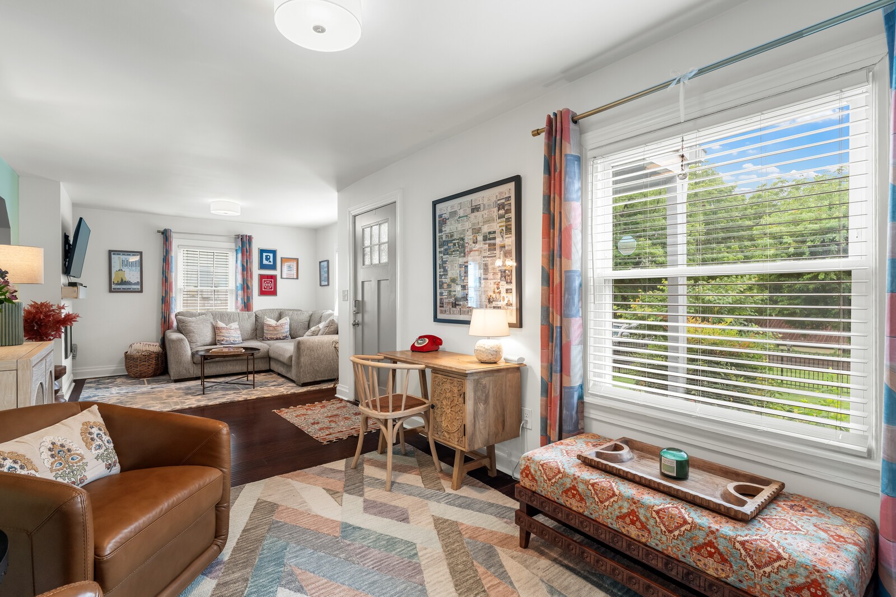
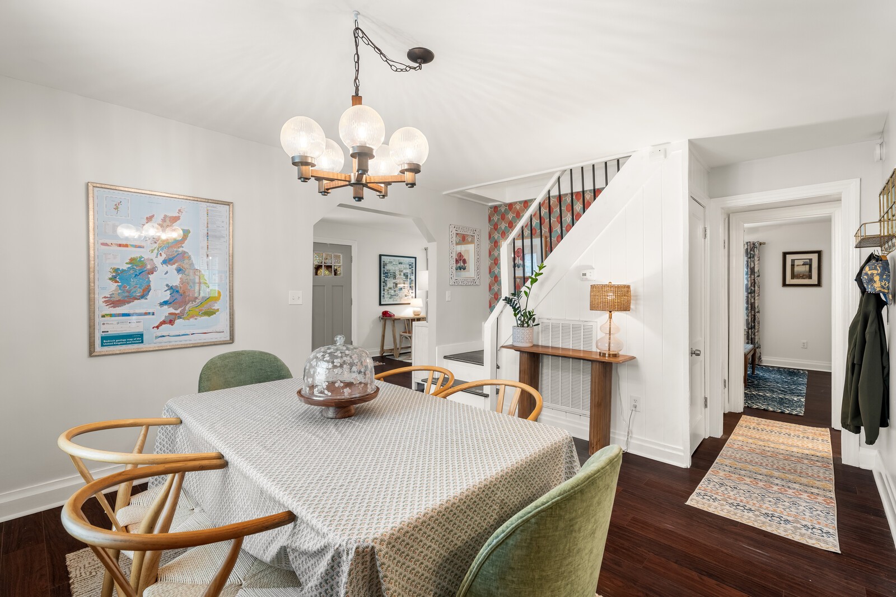
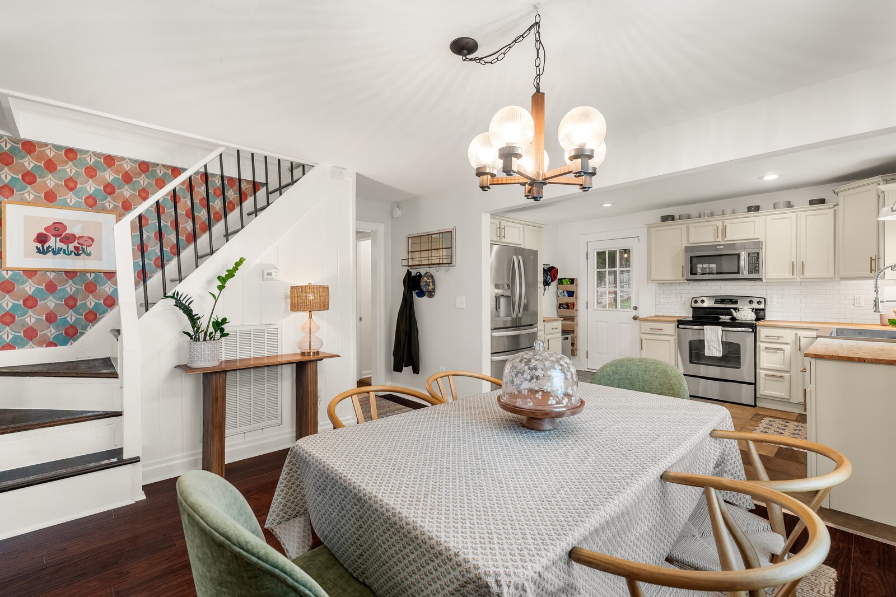
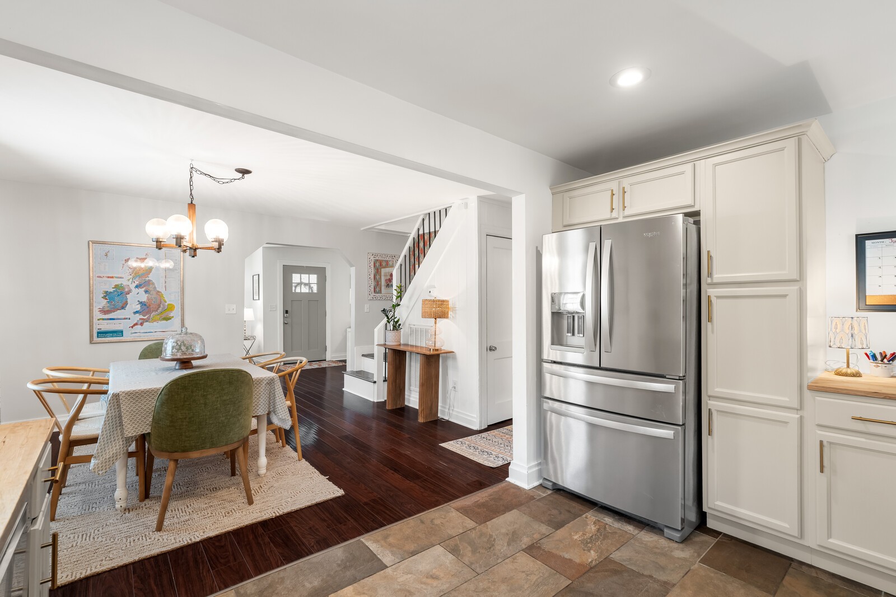
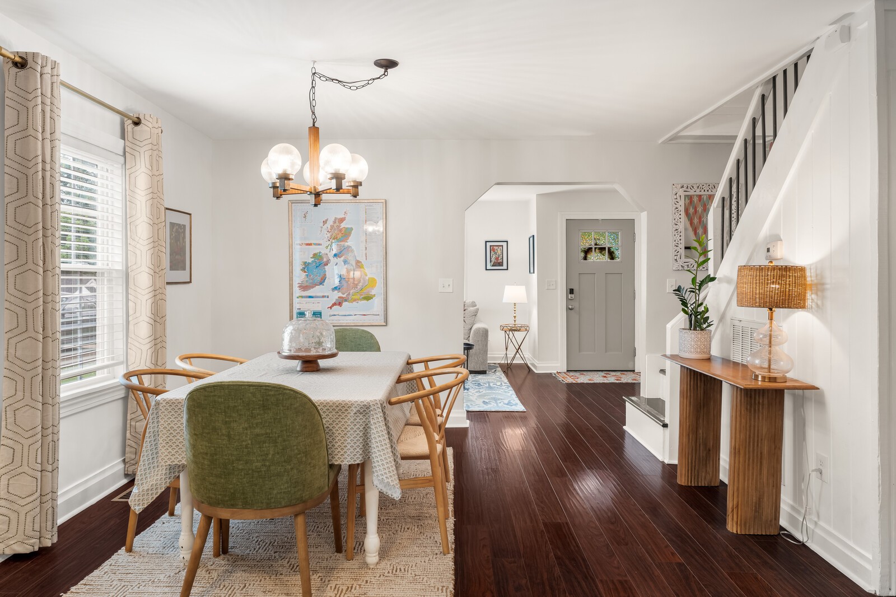
Inside, you'll find hardwood floors, plenty of natural light, and a layout with a comfortable, open flow that doesn't sacrifice the home's original Mid-Century charm. Updated finishes blend seamlessly with the home's architectural details, while vinyl windows, a brand new upstairs HVAC, 5 year old roof, and thoughtful maintenance throughout make this home move-in ready.
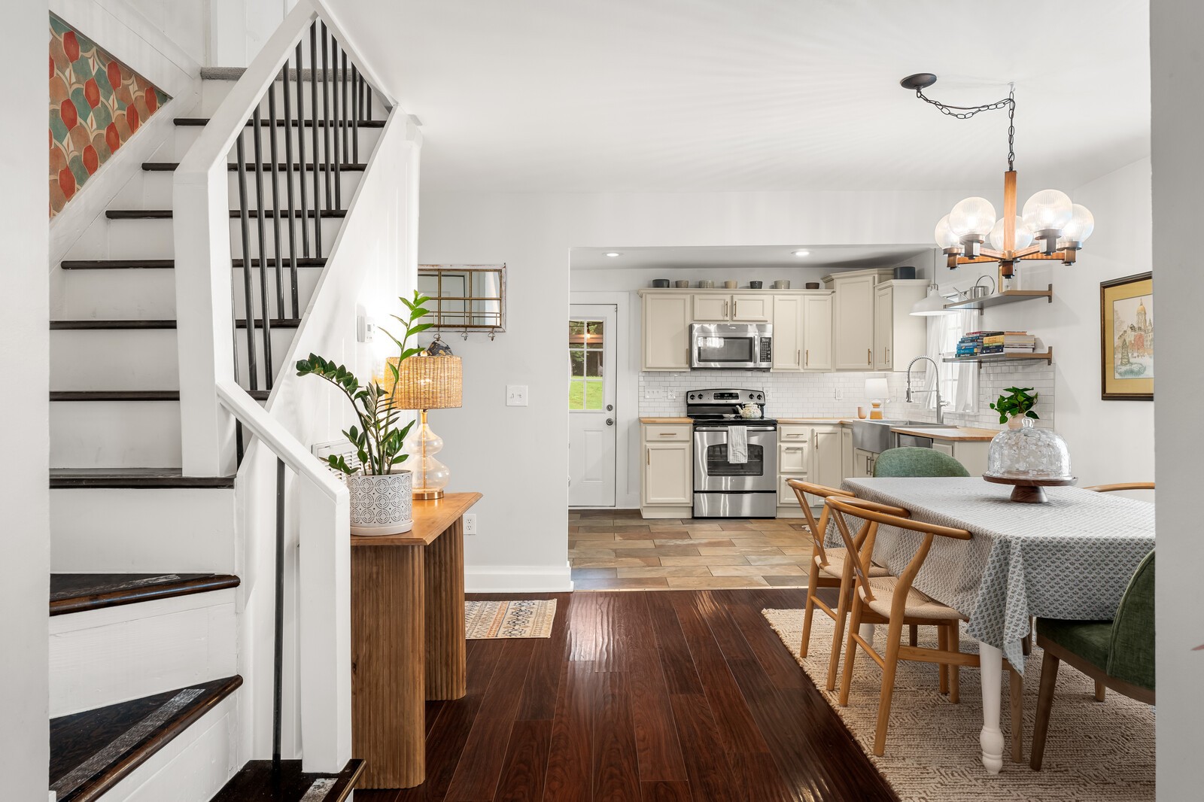
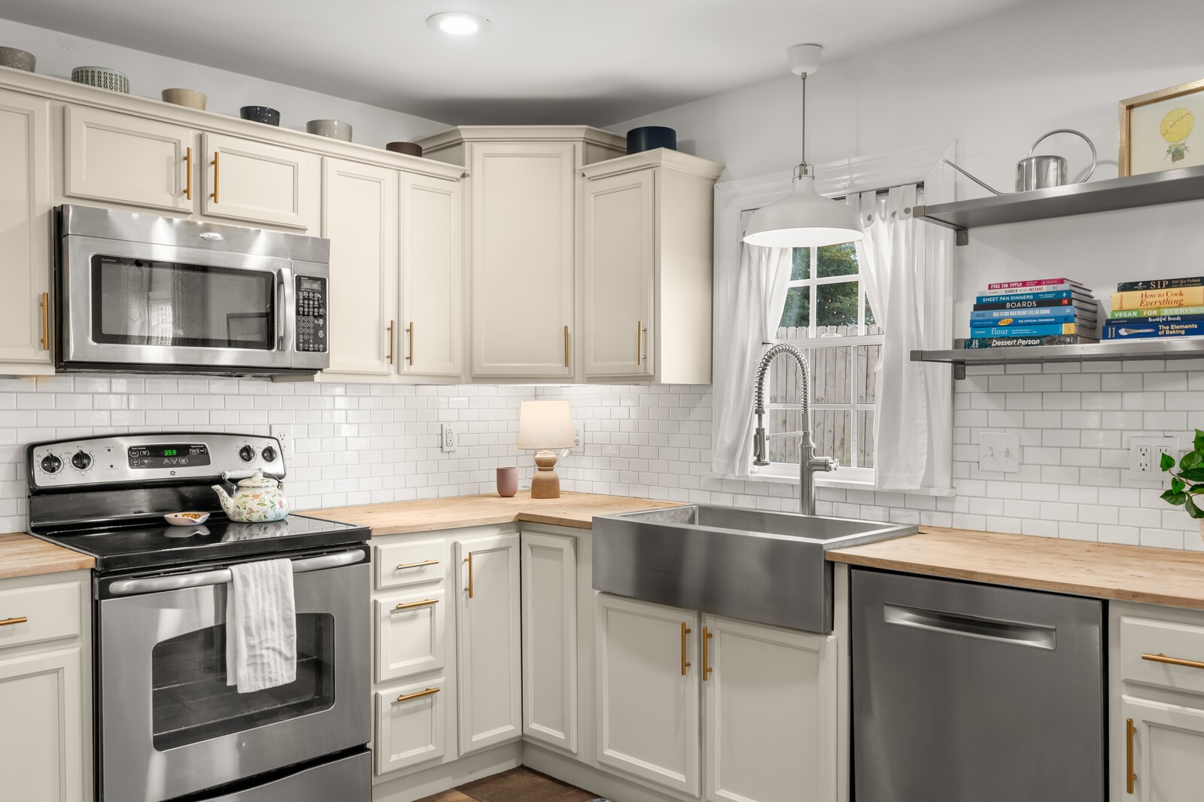
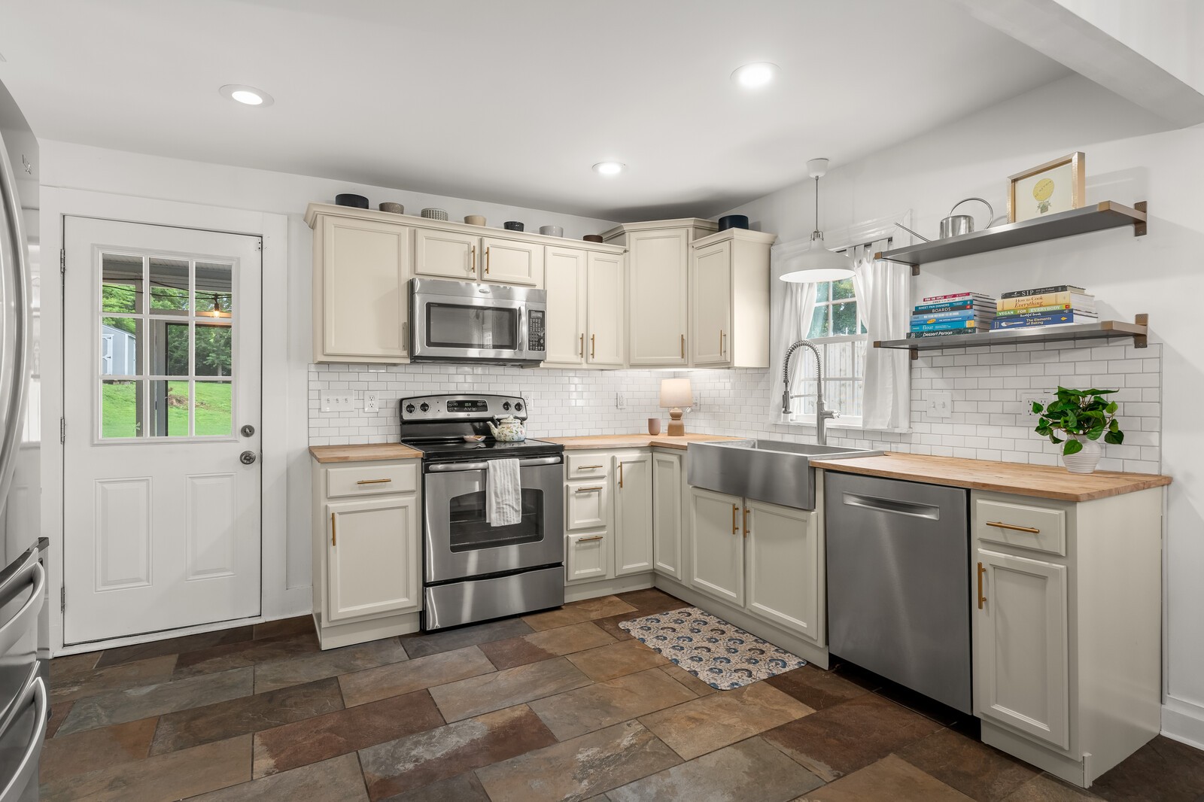
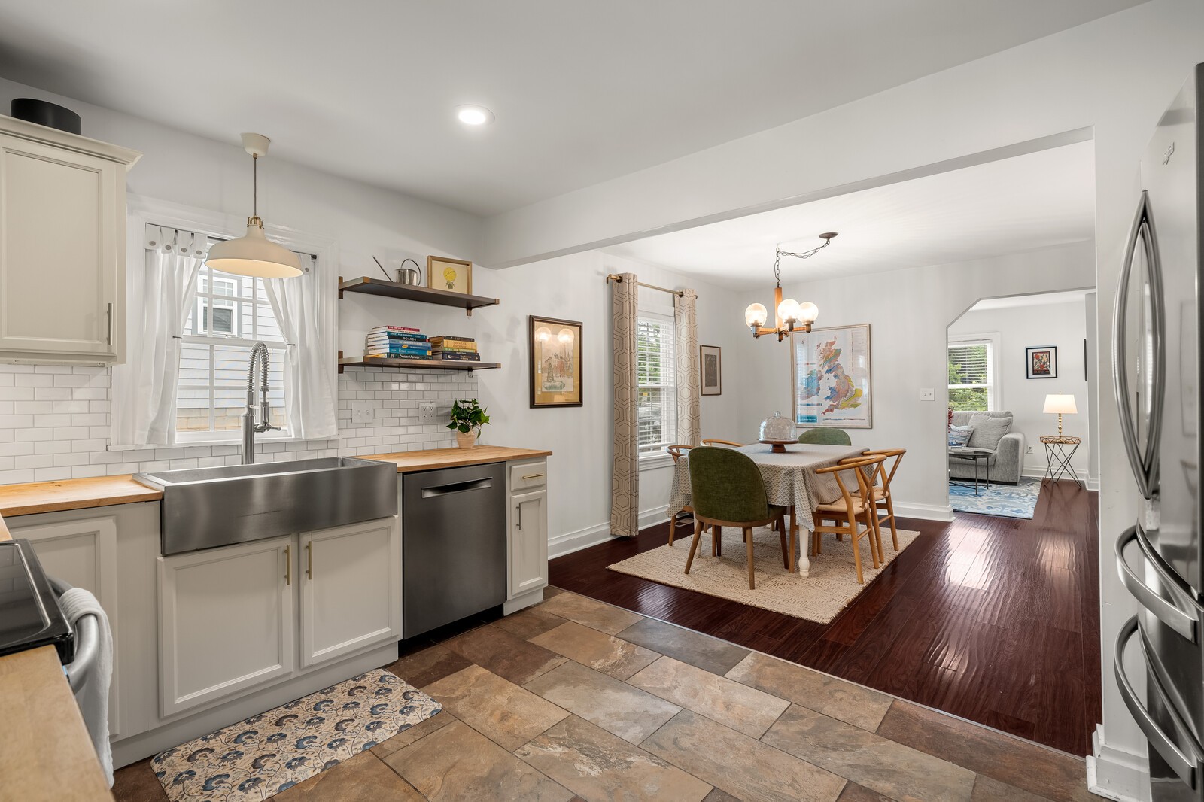
The renovated kitchen features butcher block countertops, subway tile backsplash, farmhouse sink, stainless steel appliances, floating wood shelves, and ample cabinetry, opening effortlessly to the dining room for easy entertaining.

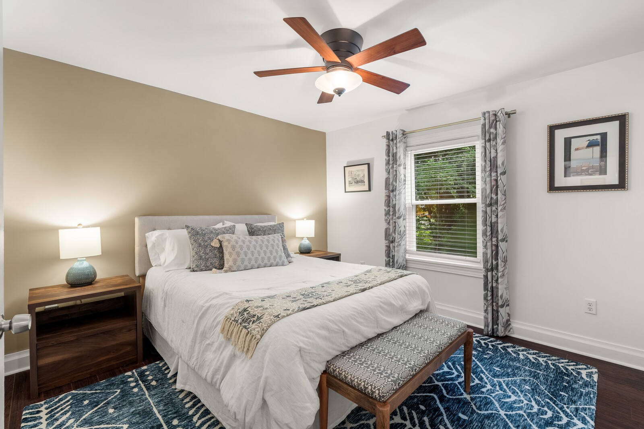
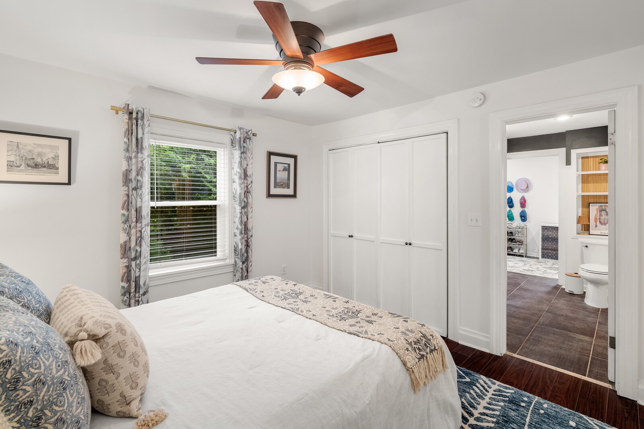
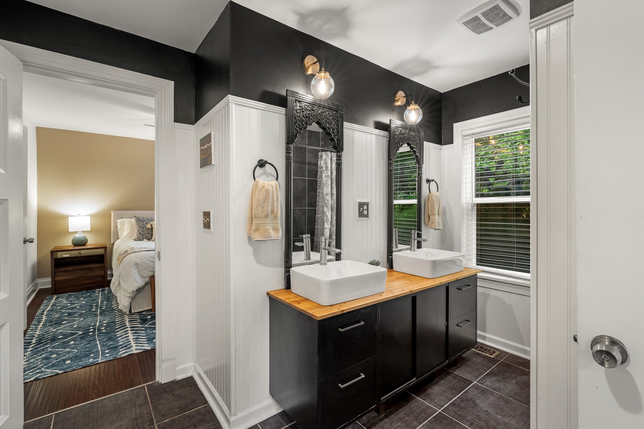
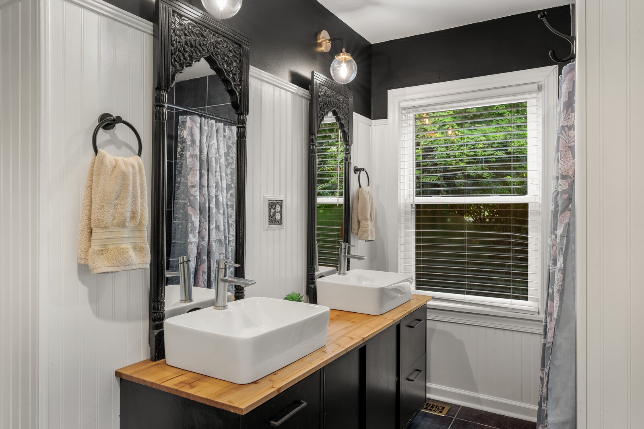
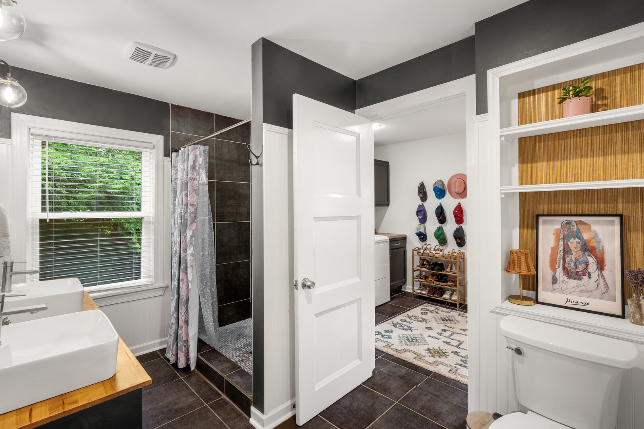
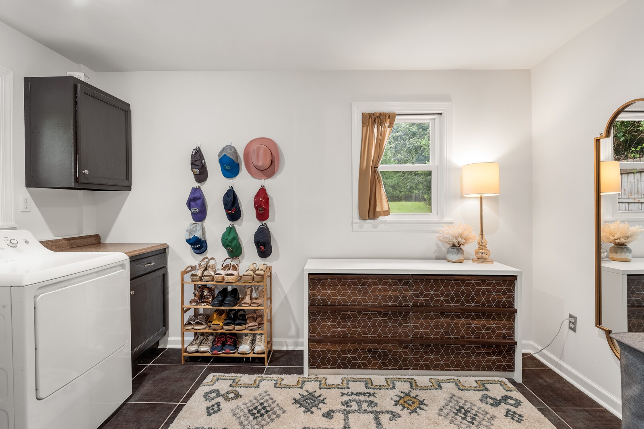
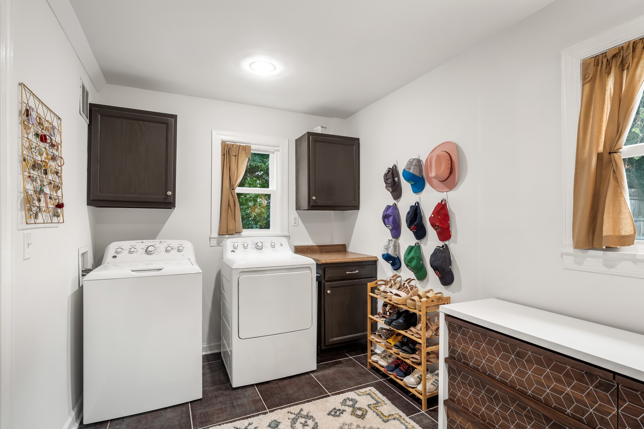
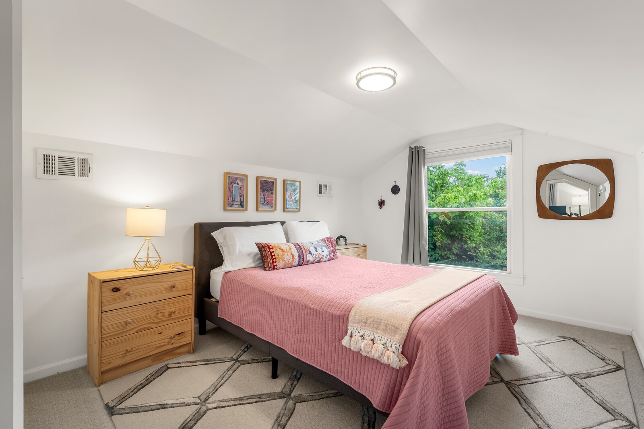
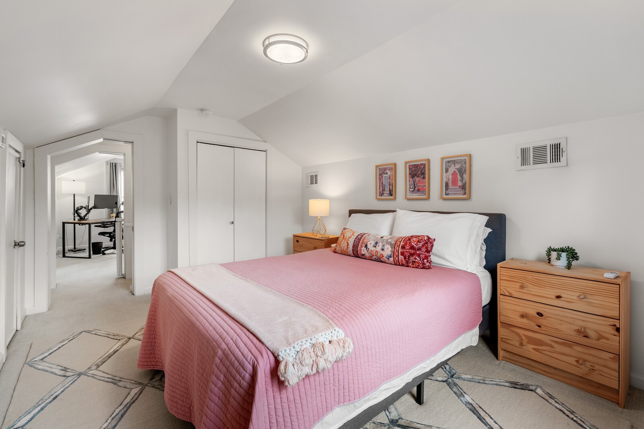
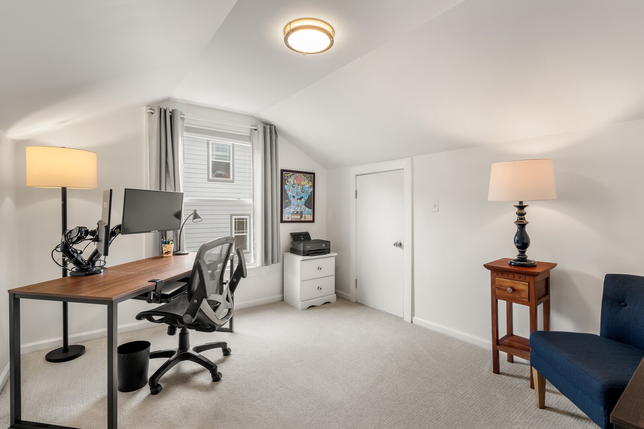
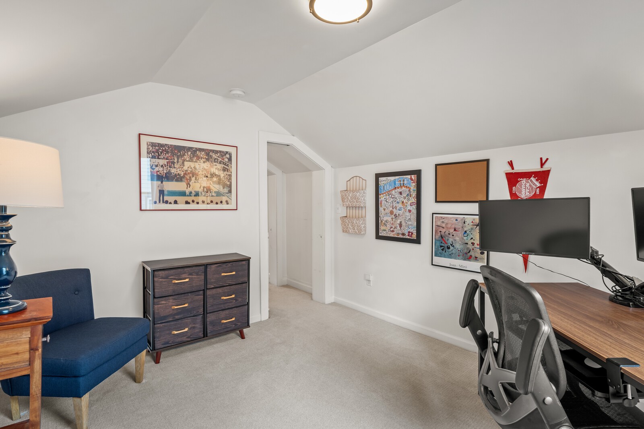
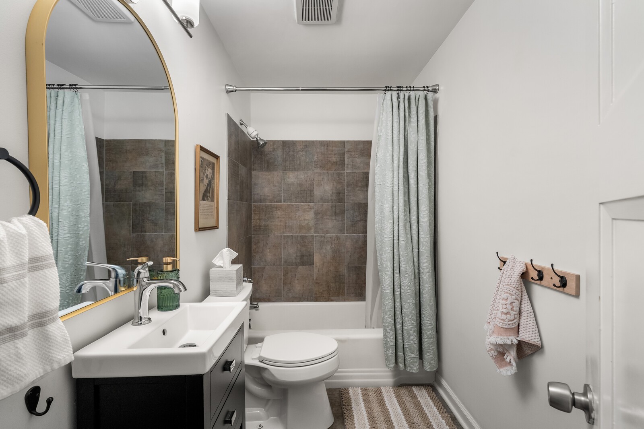
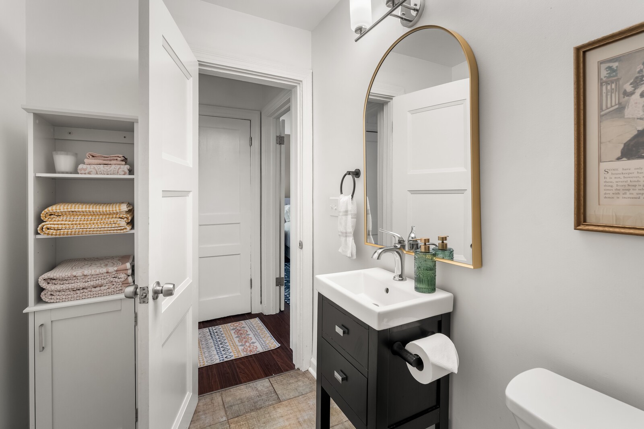
The spacious primary suite includes an updated bath with dual vessel sinks, custom wood vanity, walk-in tiled shower, and vintage-inspired finishes that complement the home's Mid-Century character. The primary bath connects to a laundry room and dressing lounge for added functionality. Upstairs offers two additional private bedrooms, perfect for family, guests, or an office.

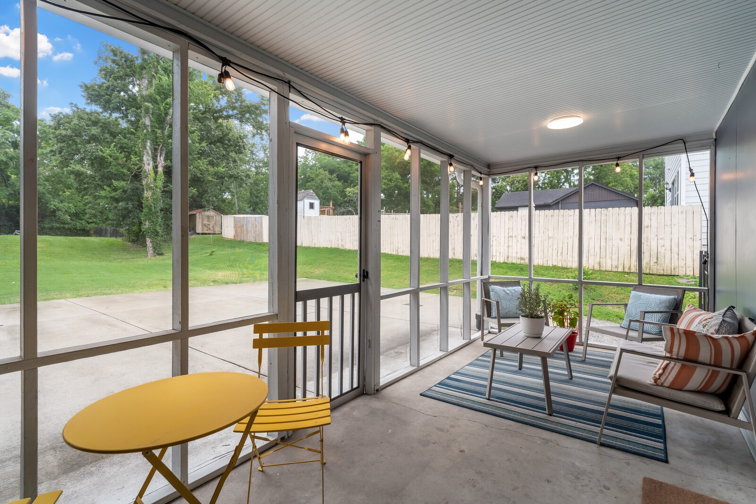
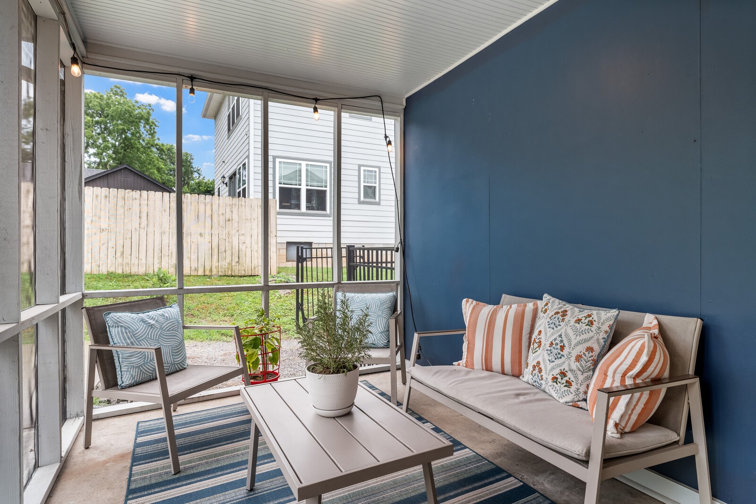
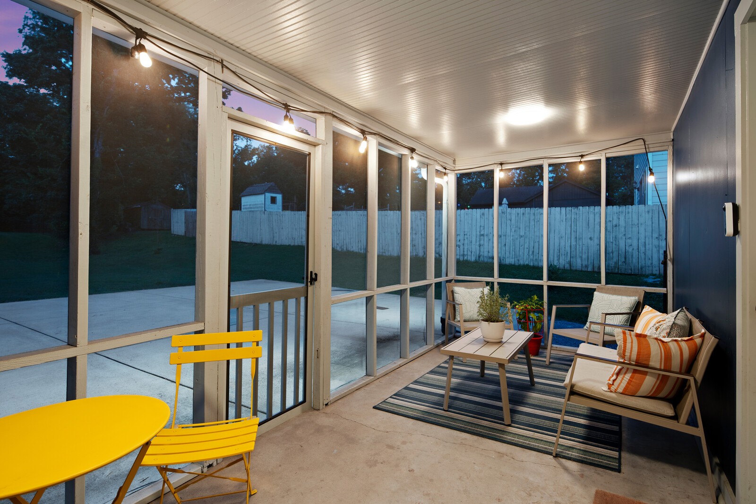
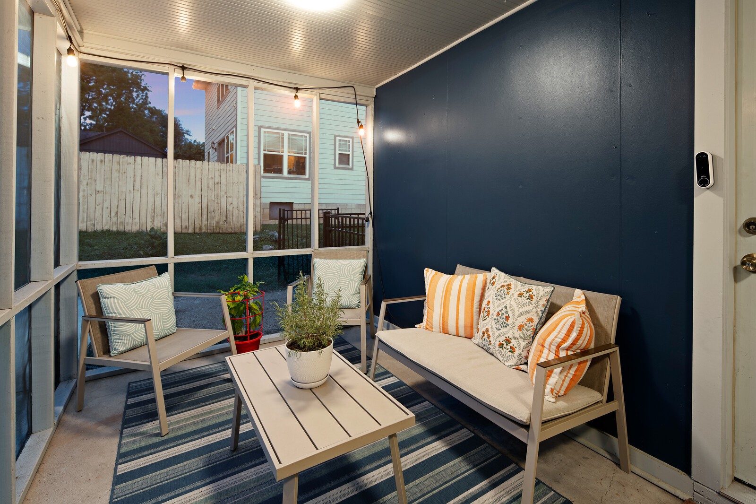
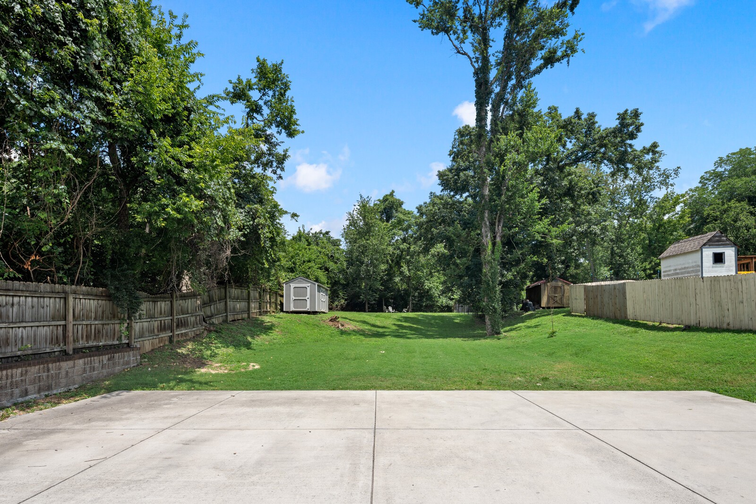
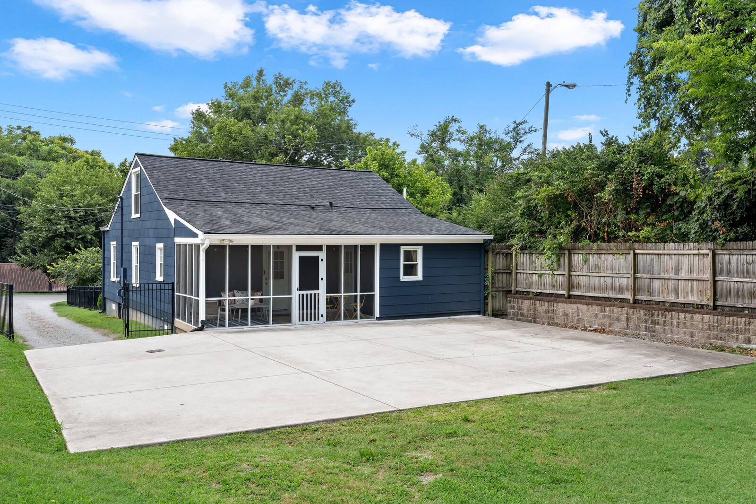
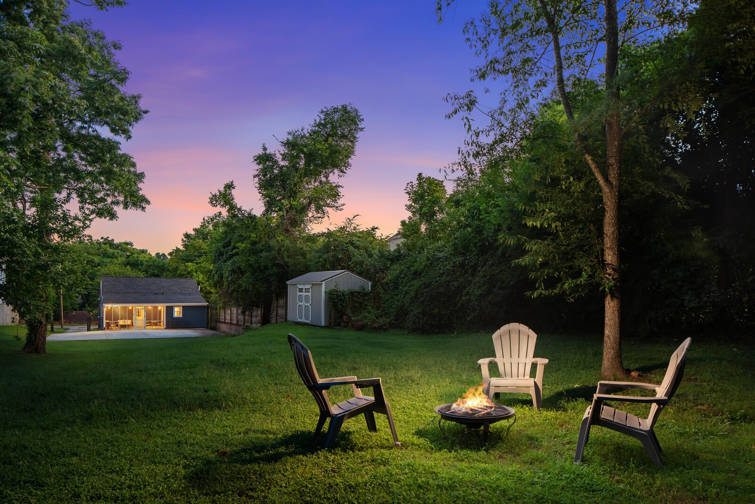
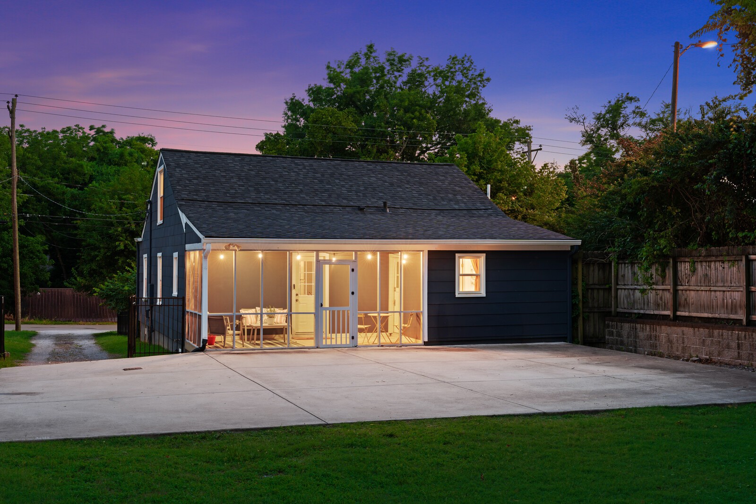
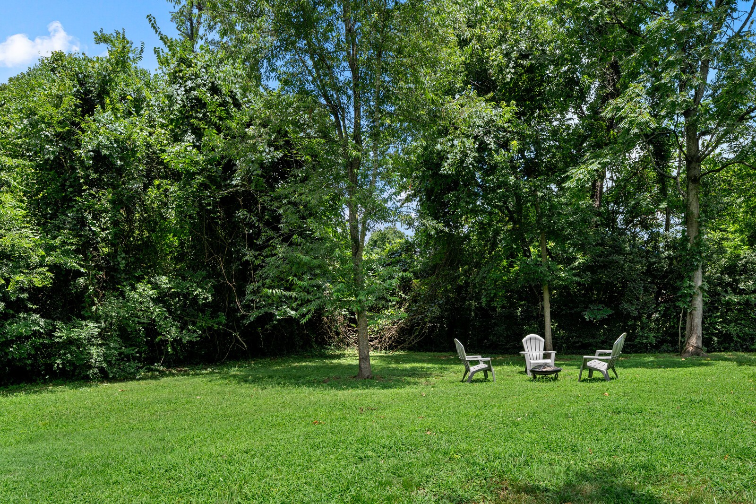
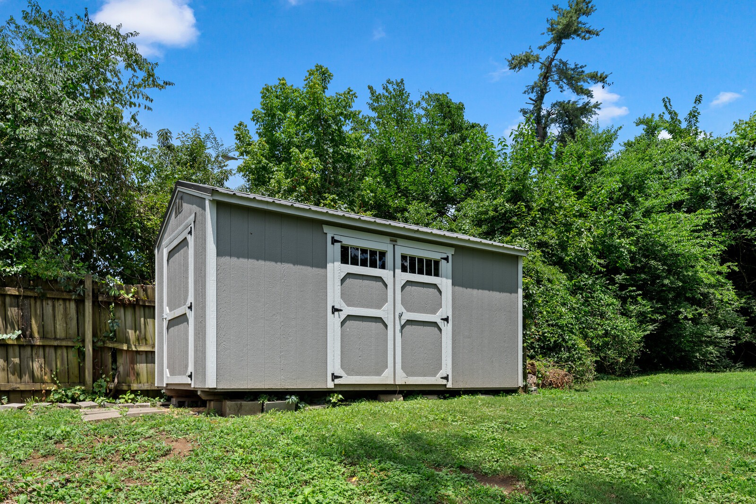
The backyard is a standout feature with a screened porch overlooking an expansive yard with room for gardening, pets, play, or a future fire pit. A storage shed, large rear parking pad, and plenty of space for a potential detached garage add even more versatility to this rare East Nashville lot.

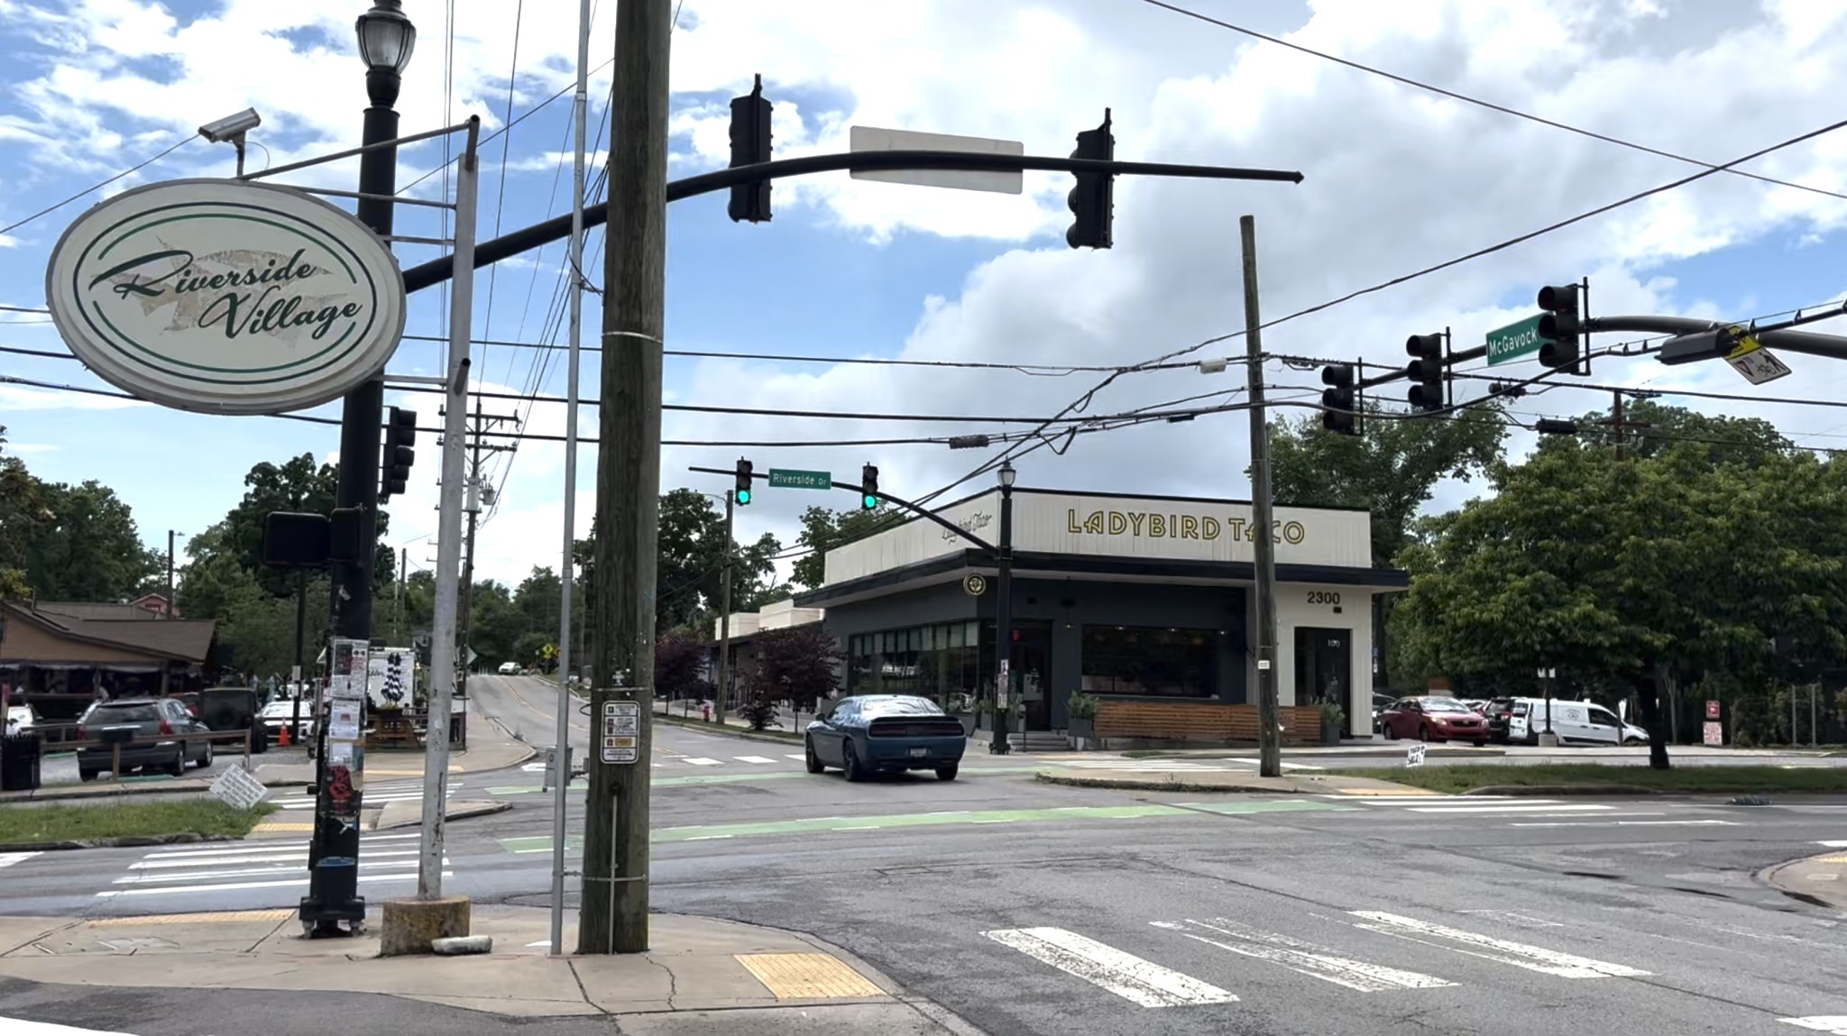
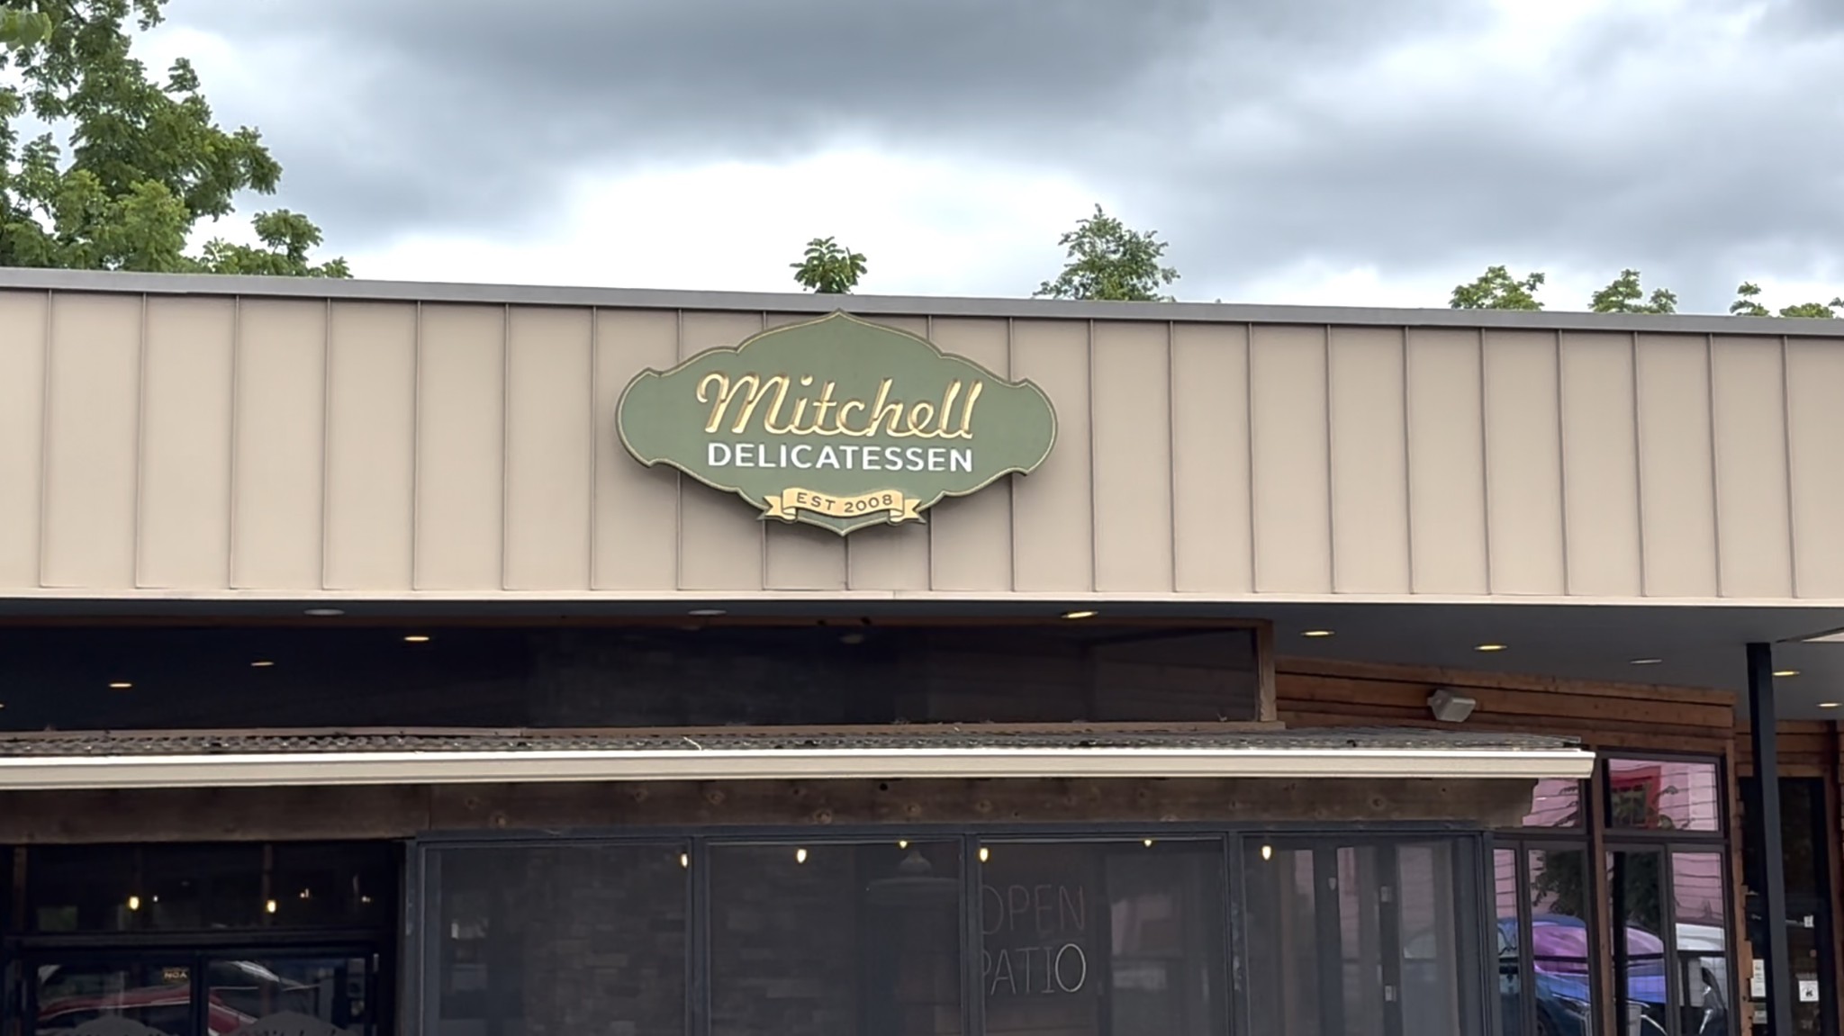
Located just around the corner from Dan Mills Elementary School and minutes from Riverside Village, neighborhood restaurants, coffee shops, parks, and downtown Nashville, this home mixes timeless character, thoughtful updates, and the outdoor space that's so hard to find.

3
beds

2
baths

1,501 Sq.Ft. LIVING AREA
0.36 Acres lot

Holden Parker

Holden Parker

Features & Amenities

Interior

  • total bedrooms3
  • Total bathrooms2
  • full bathrooms2
  • Laundry room Electric Dryer Hookup, Washer Hookup
  • Flooring Carpet, Wood, Tile
  • Fireplace Electric
  • APPLIANCES Electric Range, Dishwasher, Microwave, Refrigerator, Stainless Steel Appliance(s)
  • other interior Features Built-in Features, Ceiling Fan(s), Extra Closets, Open Floorplan

Area & Lot

  • Status Sold
  • Date Sold August 20, 2026
  • Living Area1,501 Sq.Ft.
  • Total Area1,501 Sq.Ft.
  • Lot Area0.36 Acres
  • MLS® ID3267495
  • TypeResidential
  • YEAR BUILT1950
  • Elementary SchoolDan Mills Elementary
  • Middle SchoolIsaac Litton Middle
  • High SchoolStratford STEM Magnet School Upper Campus

Exterior

  • STORIES2
  • water SourcePublic
  • utilitiesElectricity Available, Water Available
  • parkingConcrete, Gravel, Parking Pad
  • HEAT TYPECentral, Electric, Other
  • AIR CONDITIONINGCentral Air, Electric, Other
  • sewerPublic Sewer

Financial

  • Sales Price$549,900
  • Real Estate Tax $4,053/yr

Let’s Talk About Your Next Move

Ready to buy, sell, or explore the Nashville market? Reach out to Holden for a personalized consultation and start your journey with a trusted local expert.

Follow Me on Instagram