
Holden Parker
5510 Country Dr Unit: 97
SEE ALL PHOTOS
5510 Country Dr Unit: 97
Courtesy of Compass RE, Holden Parker Listing Contact: 6159395400 
Sold

5510 Country Dr Unit: 97

5510 Country Dr Unit: 97, Nashville, TN 37211

$215,000
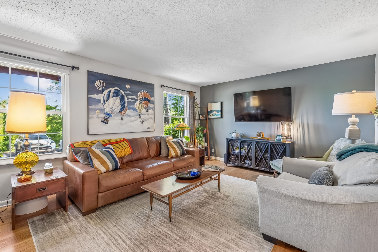
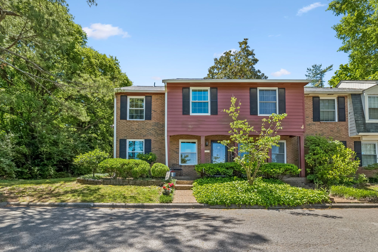
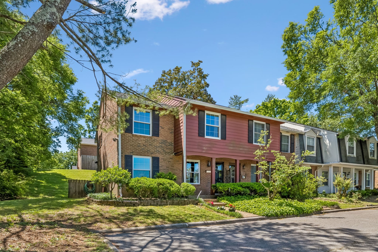
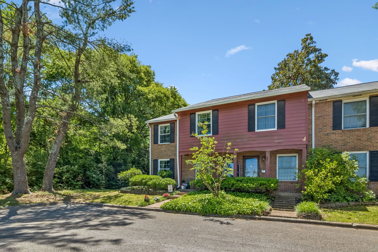
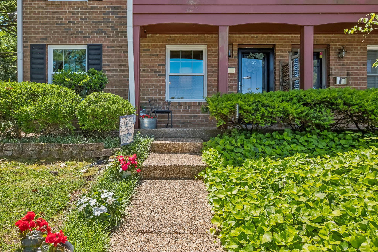
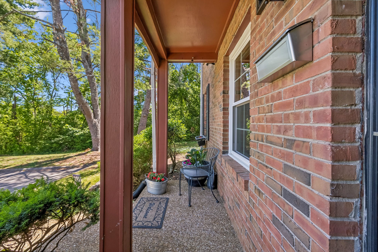
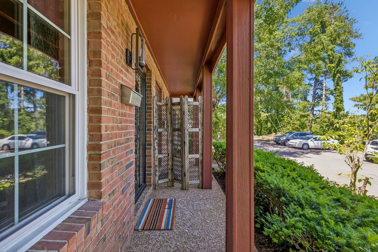
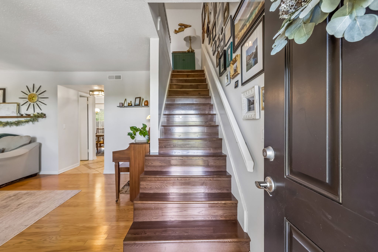
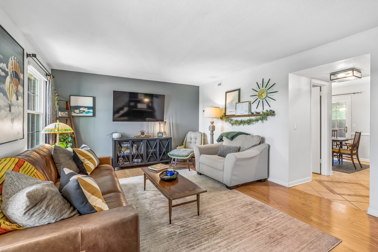
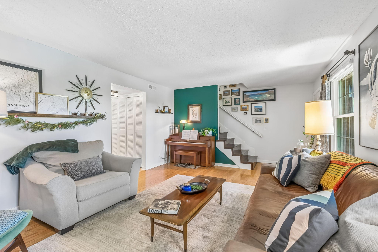
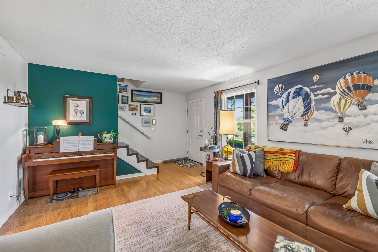
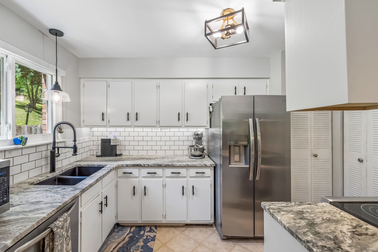
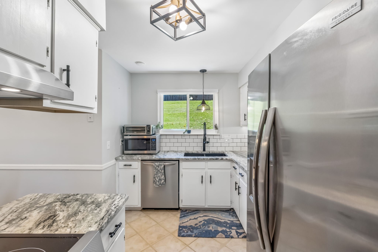
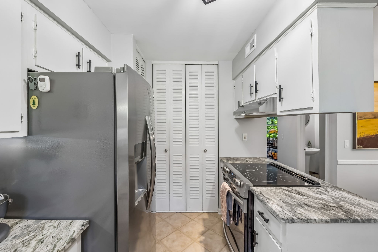
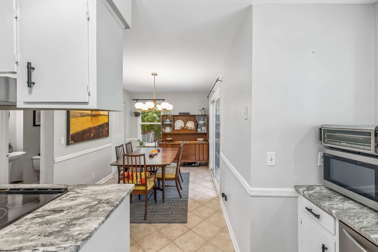
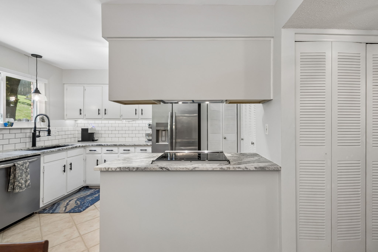
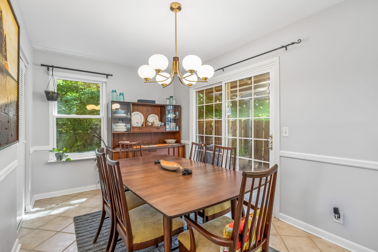
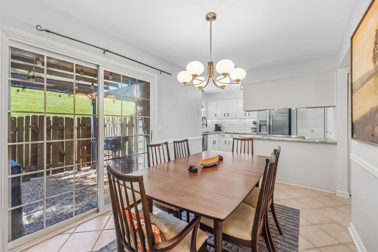
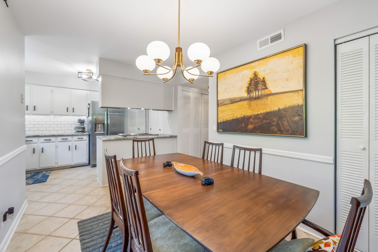
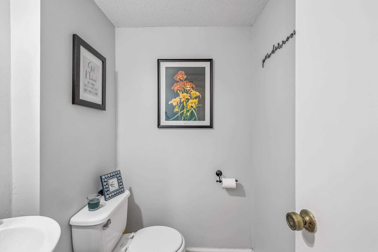
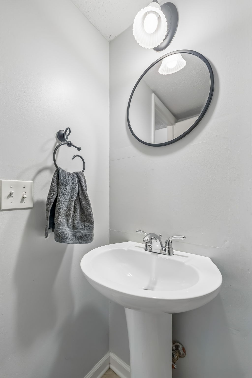
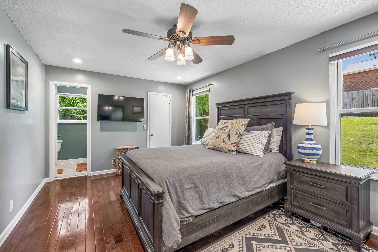
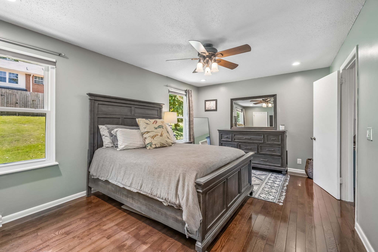
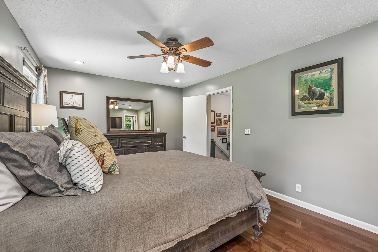
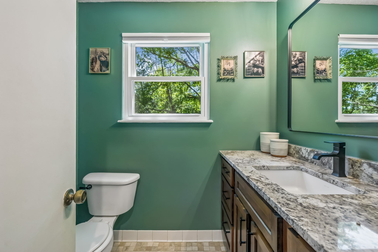
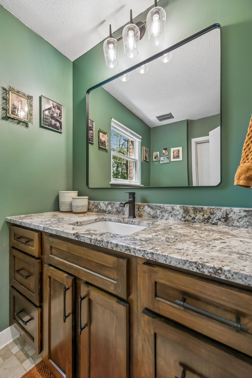
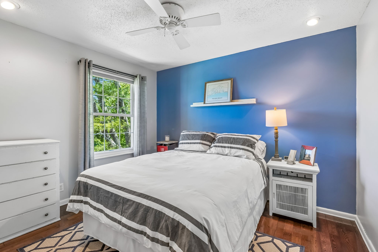
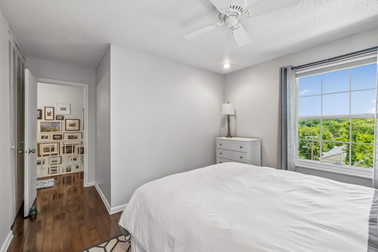
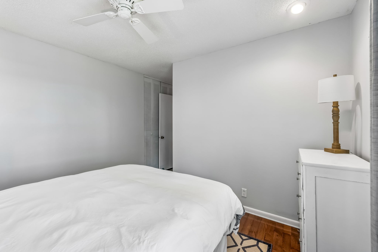
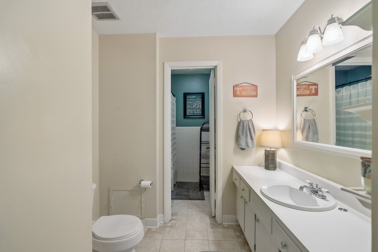
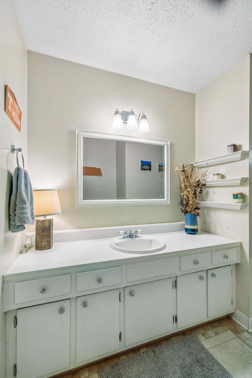
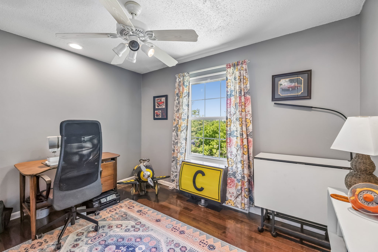
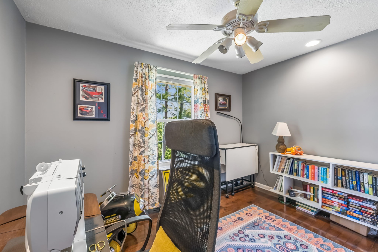
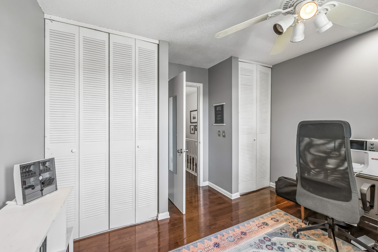
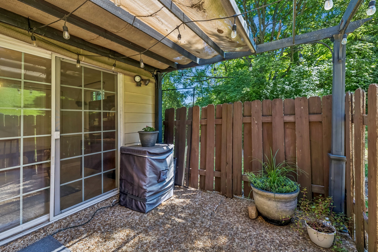
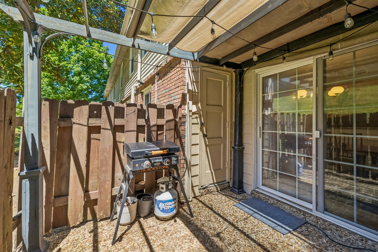
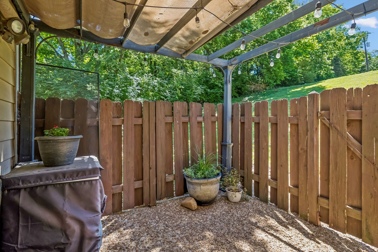
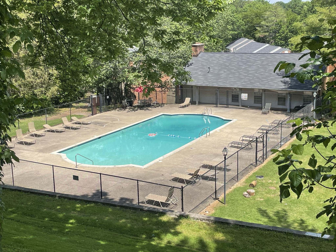
Welcome to this inviting end-unit townhome that seamlessly blends charm, convenience, and modern updates. Inside, this 3 bedroom, 1 full / 2 half bath home features hardwood and tile floors throughout, creating a cozy mid-century embrace. The kitchen, with its thoughtful updates, is ready for both cooking and entertaining -- including sleek new countertops, modern fixtures, and stainless steel appliances. Adjacent, the designated dining area is perfect for meals and memories. Upstairs, the spacious primary bedroom features a walk-in closet and an adjoining bath. You'll love the semi-covered back patio and front porch for slow mornings and relaxing evenings. Nestled at the end of the street, the home sits next to a serene tree-lined area that offers extra privacy and views. Summertime just got cooler with access to the community pool. Practicality hasn't been overlooked: there's ample storage, including a pull-down attic, and two assigned parking spaces conveniently located right outside your door. Situated near restaurants, coffee, shopping options, and the Nashville Zoo, this stylish, move-in ready townhome condo has everything you need to feel right at home. Plus, it's conveniently located to main roadways and is just 20-25 minutes to BNA and Downtown. Don't let this opportunity pass you by -- schedule your showing today!

3
beds

3
baths

1,480 Sq.Ft. LIVING AREA

871.2 Sq.Ft. lot

Holden Parker

Holden Parker

Features & Amenities

Interior

  • total bedrooms3
  • Total bathrooms3
  • full bathroom1
  • half bathrooms2
  • Laundry room Electric Dryer Hookup, Washer Hookup
  • Flooring Wood, Tile
  • APPLIANCES Electric Range, Dishwasher, Microwave, Stainless Steel Appliance(s)
  • other interior Features Ceiling Fan(s), Walk-In Closet(s), High Speed Internet

Area & Lot

  • Status Sold
  • Date Sold September 16, 2026
  • Living Area1,480 Sq.Ft.
  • Total Area1,480 Sq.Ft.
  • Lot Area871.2 Sq.Ft.
  • MLS® ID3211774
  • TypeTownhouse
  • YEAR BUILT1972
  • Elementary SchoolCole Elementary
  • Middle SchoolAntioch Middle
  • High SchoolCane Ridge High School

Exterior

  • STORIES2
  • water SourcePublic
  • utilitiesElectricity Available, Natural Gas Available, Water Available
  • parkingAsphalt, Assigned, Parking Lot
  • HEAT TYPEHeat Pump, Natural Gas
  • AIR CONDITIONINGCentral Air, Electric
  • sewerPublic Sewer
  • HOA AmenitiesPool
  • security FeaturesSmoke Detector(s)

Financial

  • Sales Price$215,000
  • Real Estate Tax $1,567/yr
  • HOA $325/mo

Let’s Talk About Your Next Move

Ready to buy, sell, or explore the Nashville market? Reach out to Holden for a personalized consultation and start your journey with a trusted local expert.

Follow Me on Instagram